PERSPECTIVE: The Design Thinking Behind Herring Road
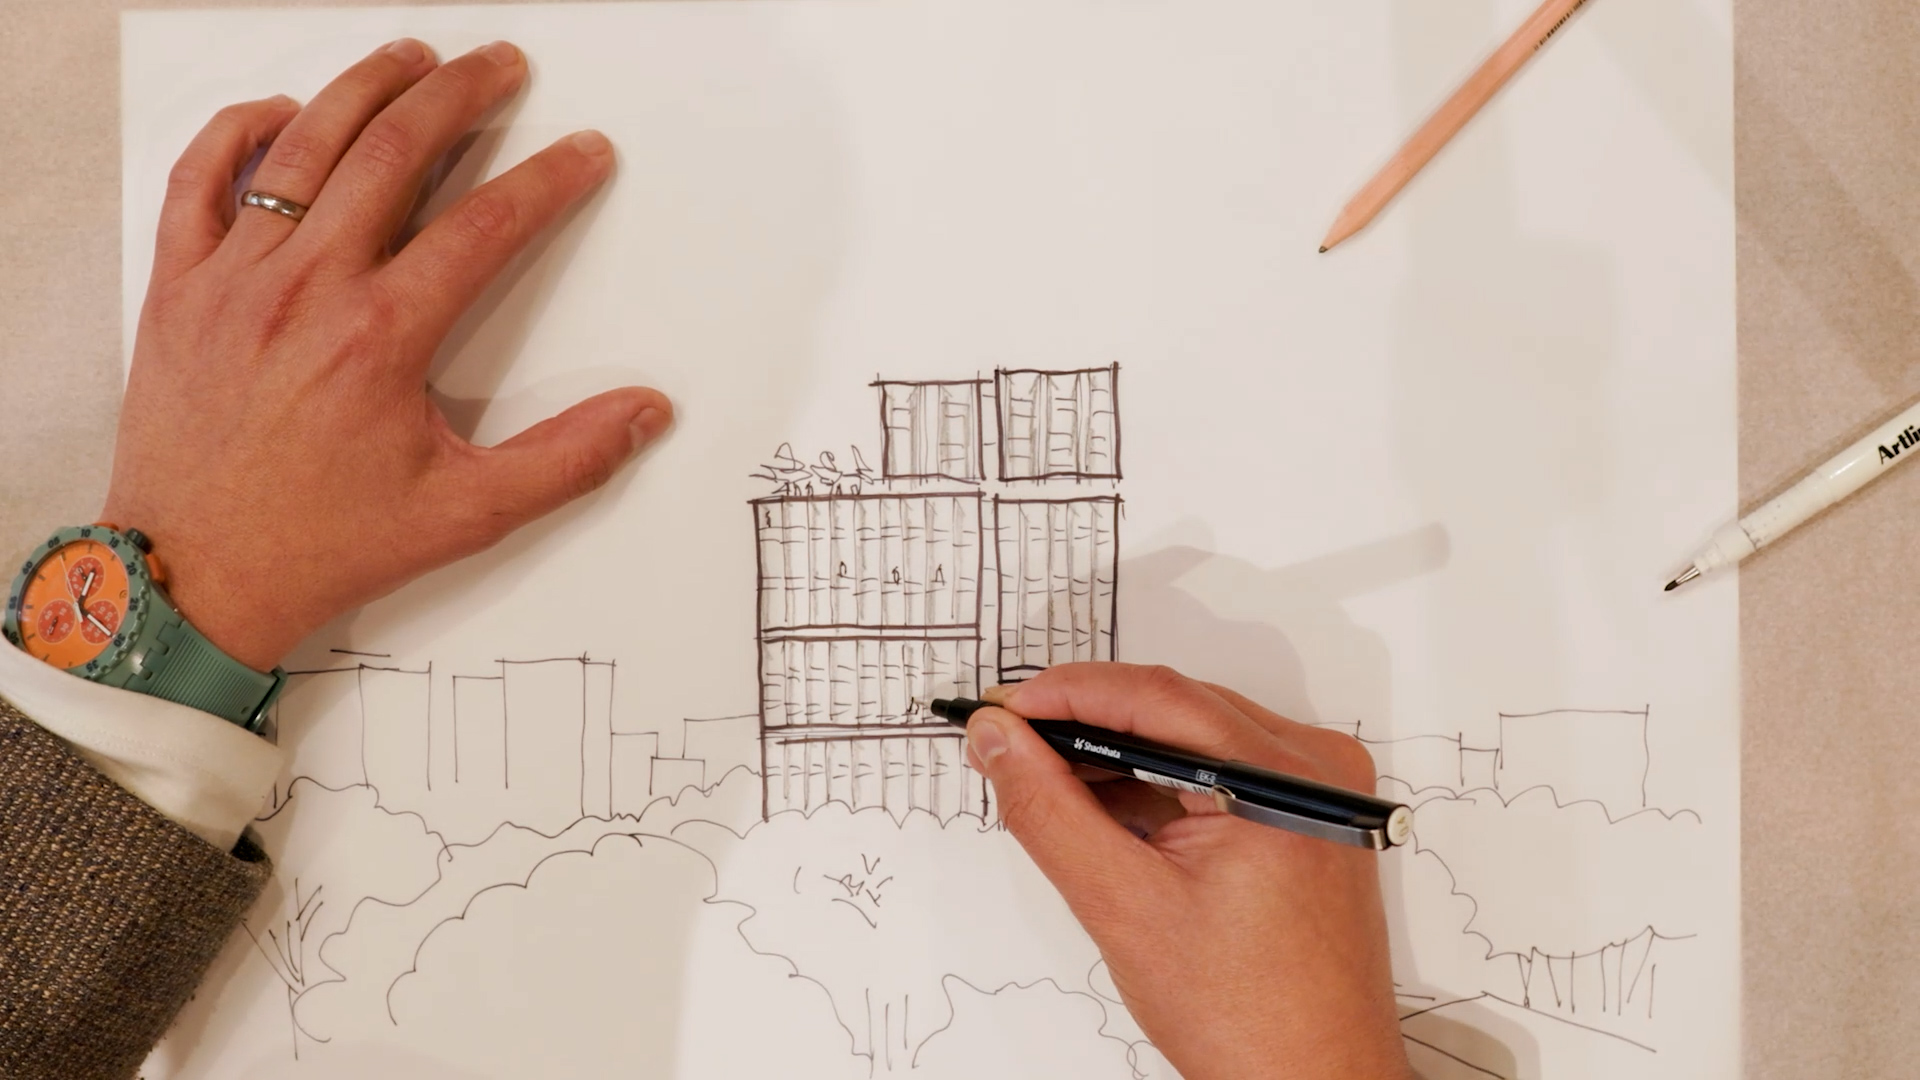
Felipe Miranda, Director, COX Architecture, and Project Director on the design thinking behind Herring Road, Macquarie Park.
Modular construction gets constantly talked about as a faster way to build, but I think that undersells it. When done properly, it’s a design discipline in its own right.
Every architect, at some point, toys with the idea of designing prefabricated housing – fast, repeatable, at scale. My curiosity started as a student, with Japan’s 1970s Metabolist movement and its tiny, radical capsule housing – one of the earliest versions of the idea we are now building for real at Herring Road, with developer Freecity. With the first modules now installed, I’ve been reflecting on the decisions that shaped this 528-home tower and why I think it’s proof that modular is not so much a challenge as it is a design opportunity that sparks innovation beyond conventional constraints.
The floor nobody thought could be modular
One of the most interesting design stories at Herring Road isn’t just the terracotta façade most people photograph. It’s level 15.
Roughly three-quarters of the way up sits a full floor of communal space – a cinema, gym, function rooms, study spaces and communal kitchens. A persistent myth about modular construction is that it can only deliver small rooms. Our amenity floor argues otherwise: we used the same construction process for individual units to deliver a large communal space, and incorporated joinery elements around the steel columns to make the space feel open and free-flowing. It’s a clear example of design quality and volumetric construction going hand in hand.
That same idea carries down to the units themselves. 528 identical modules don’t have to feel like 528 identical rooms to live in – small differences in materiality, personalisation and detailing are what stop a manufactured building from reading as one. Inside each unit, that means domestic comforts and room for personalisation, so a manufactured room still reads as somebody’s home.
None of that happened by accident. A building is only ever as amazing as its brief, and Herring Road’s brief asked for design excellence, not just speed.
A different kind of authorship
Volumetric construction changes how architecture and interior design work together. On Herring Road, we’ve worked as one integrated team: architecture resolving how each module connects, stacks and performs as a whole tower, and interior design shaping what a resident actually sees and feels – the walls, the joinery, whether a room reads as a home or a dorm. It’s a genuine shift in how a building gets made.
That shift starts with how early everything has to be resolved. Herring Road’s modules went through years of the same cycle before a single unit went into production: develop the concept, build a prototype, test it, then do it again – refining the design far earlier and more rigorously than typical traditional builds. That repetition gave us confidence, well before the first module reached site, that it would fit exactly as designed once craned into place. I still get a real sense of achievement watching it prove itself on site.
Once Herring Road is completed, you won’t be able to tell that it’s a modular building or a traditionally built building. And that’s precisely the point.