PERSPECTIVE: Beyond the Room – Rethinking Student Living
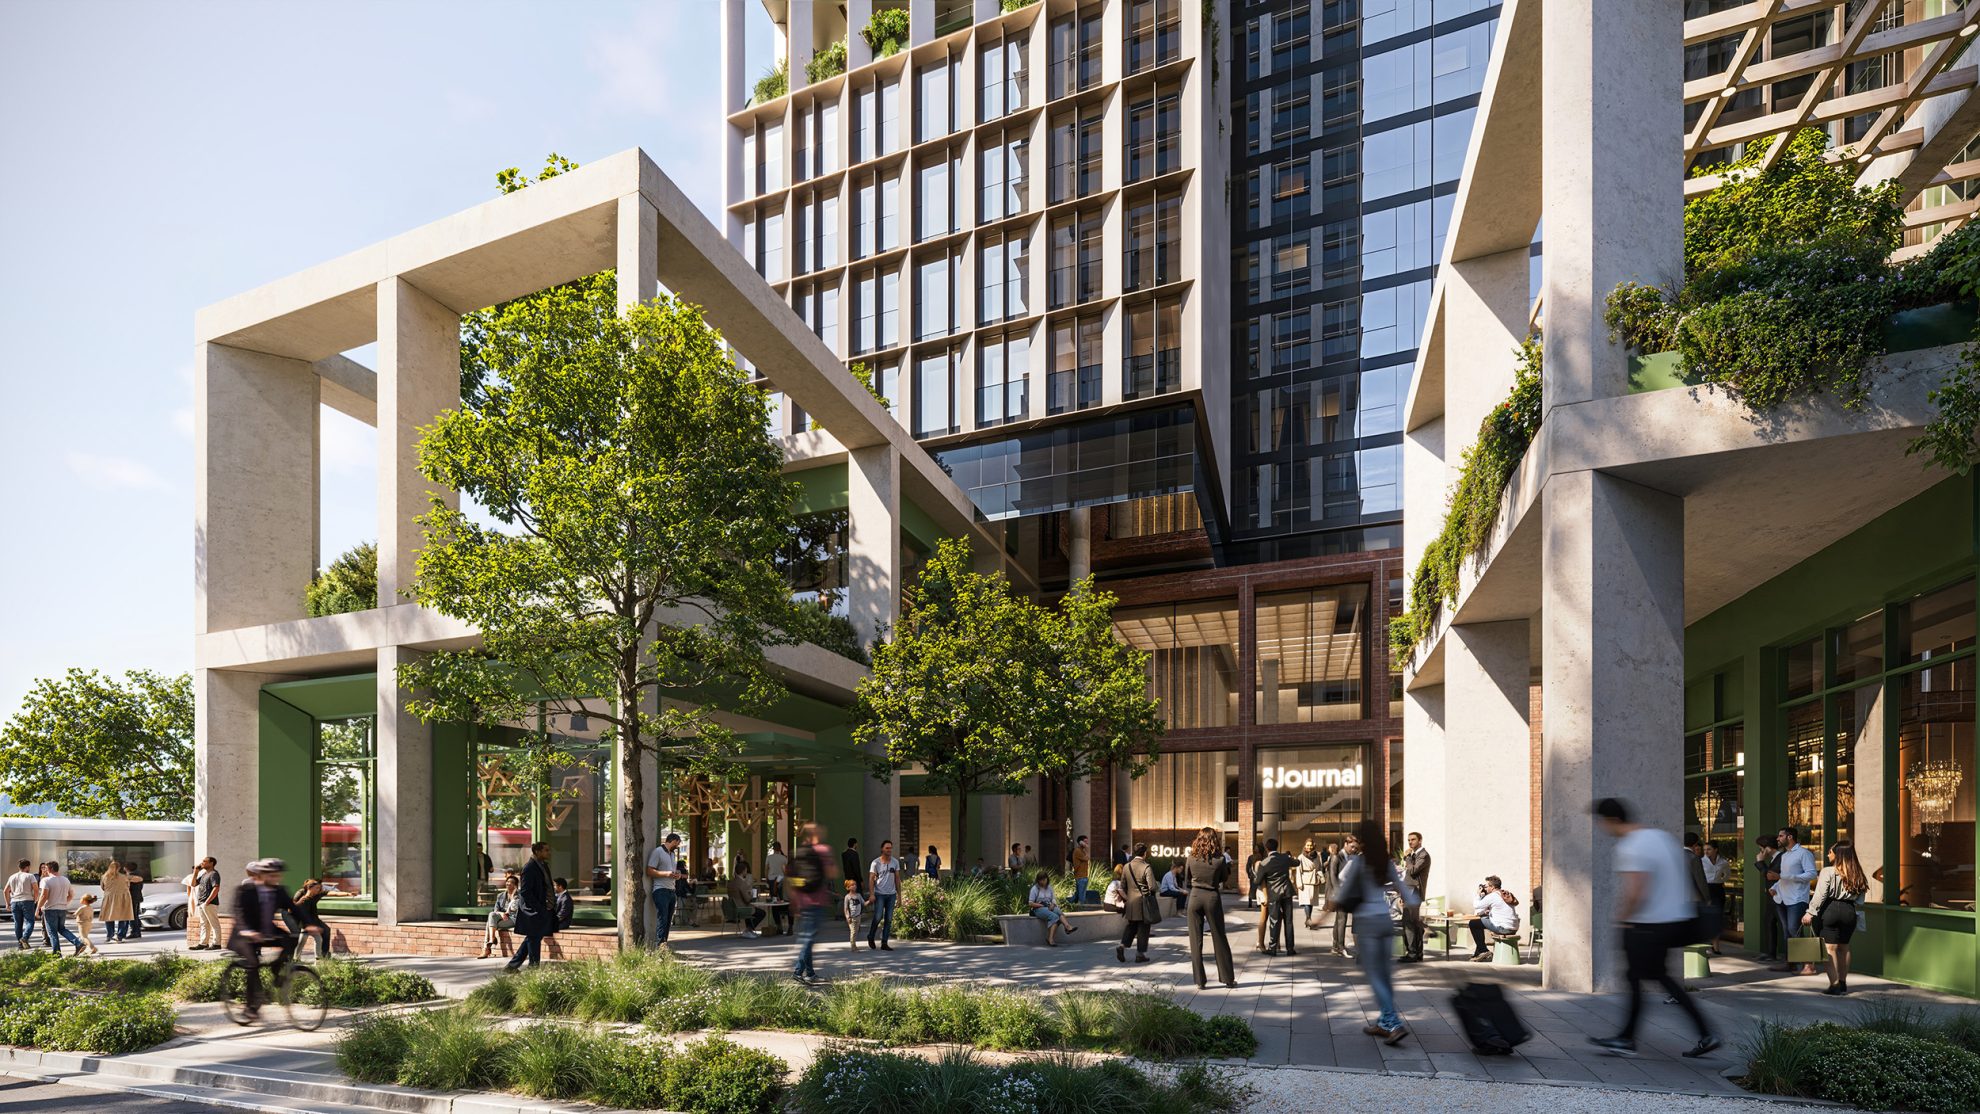
Students have never been more connected, but increasingly lonely. Johannes Lupolo-Chan, COX Architecture Associate Director, on how COX is designing for belonging for Journal Student Living.
Today’s students have grown up more digitally connected than any generation before them. By most measures, they should be the least isolated generation on record. Instead, research published in 2025 found that more than 93% of surveyed Australian university students reported moderate to high levels of loneliness, with over 44% experiencing moderate to severe psychological distress.
Around three-quarters of student housing residents nationally are international students. For many, this is a move to a new country without the community networks most of us take for granted, into a building that becomes their central place to establish their home away from home. This is the problem we’ve spent the past few years designing around at COX, most recently with Journal Student Living.
At the same time, Australia doesn’t have enough beds for them. The private Purpose-Built Student Accommodation (PBSA) sector still only houses 90,000 nationally – nowhere near enough. In Adelaide alone, research puts the shortfall at more than 6,700 purpose-built student beds.
That’s why I think purpose-built student accommodation (PBSA) should be treated as critical urban infrastructure, and why every development must work harder for the people who live there.
The real measure of success is no longer defined by how efficient the floor plate is or how many beds a building can hold. To me, the metric that matters is whether the building feels like a genuine home to the people living there: somewhere they can find their footing and their people, not just a roof over their heads.
This is the human-centred thinking behind our ongoing work with in Melbourne, Brisbane and Adelaide. Building a sense of belonging means thinking just as strategically about where amenities sit in a building as what they are: a shortcut that runs past the communal kitchen instead of around it, a lift lobby with a view worth pausing for.
These ‘bump spaces’ are small, deliberate moments designed to make it more likely for residents to run into each other.
At Journal Uni Terrace in Adelaide, two towers rise from a shared podium, one for studios and one for shared apartments, giving residents a genuine choice in how they live. From there, a run of shared spaces, from a mezzanine of study rooms to a sky lounge at the very top, turns every trip through the building into an unplanned encounter.
In Melbourne, Journal Market Way pushes this idea further. A Grand Library inspired by the State Library of Victoria sits alongside a sky lounge, maker space, podcast studio, games lounge, cinema and a music room, tied together by a central atrium that keeps residents visually linked to the wider building. Communal areas run through every floor rather than existing only on one.
In Brisbane, Journal Garden Place takes a quieter approach to the same idea, placing shared terraces, open stairs and interlocking voids directly along the paths residents already take through the building, positioned so they can look out over the street below as well as each other, a level of communal amenity well beyond what this typology has typically offered.
Everyone’s more connected online than any generation before them, and somehow lonelier for it. Whether someone chooses to live on their own or share a kitchen with other people, what matters is that the building gives them real opportunities to connect, build community, and actually live beyond the dorm room.