Project Contact
Simon Haussegger
Andy Liu
Brody Lundie
Hugo Ly
Isabelle Bozzo
Johannes Lupolo-Chan
Joseph Crothers
Michael Shore
Muhammad Abdul Latiff
Shjaan Versey
Darren Dharmadasa
Edmond Wong
Nik Nikolovski
Journal Market Way
Melbourne, Victoria
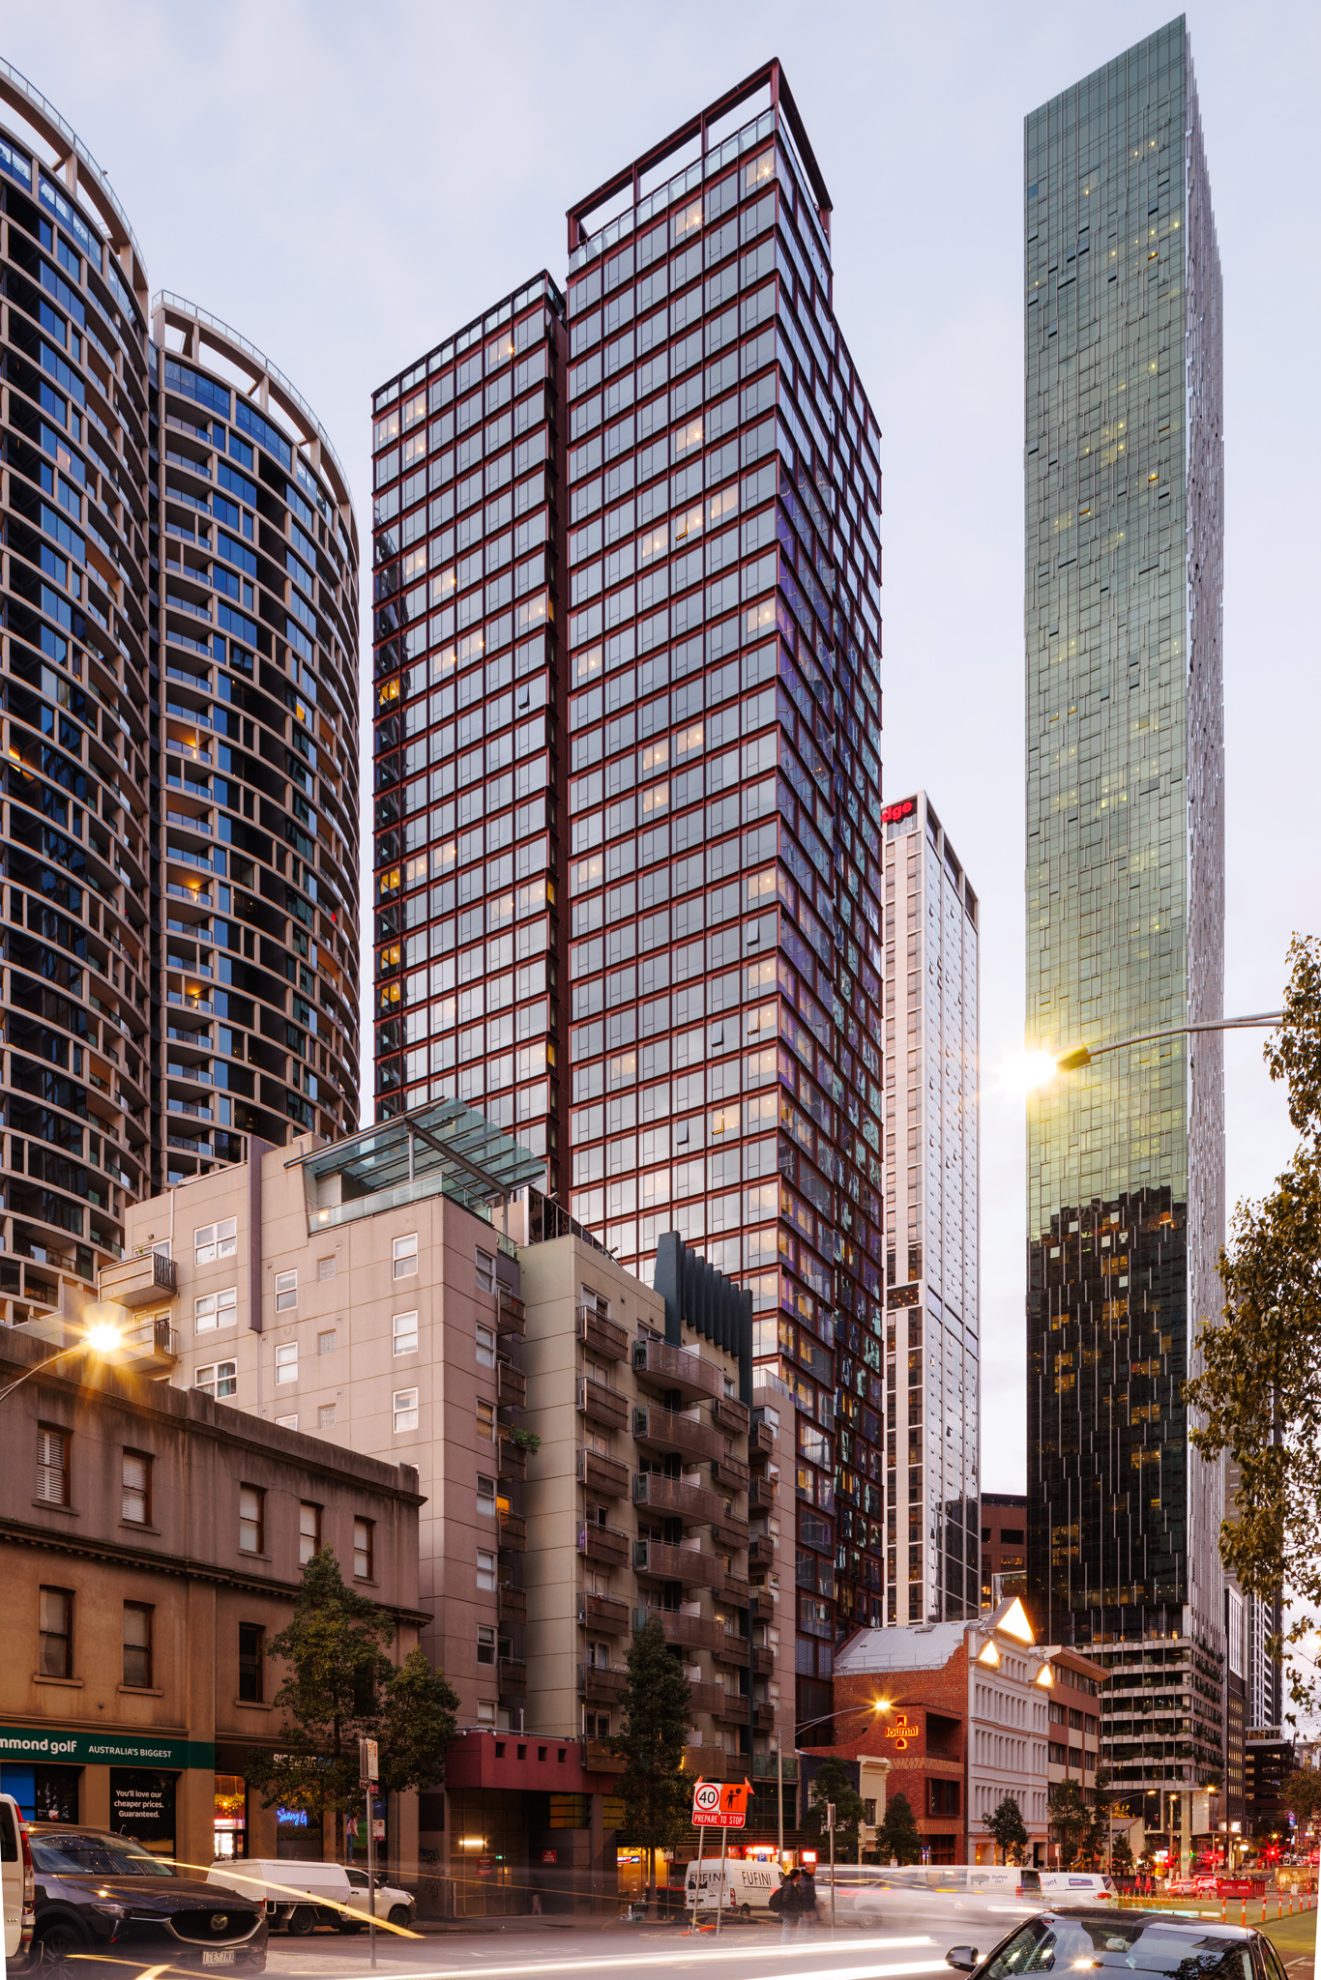
A heritage building in Melbourne is reborn as the social heart of a new kind of student community – part of an ongoing collaboration between COX and Journal Student Living to rethink what purpose-built student accommodation can be.
Demand for student accommodation in Australia has grown faster than the supply built to meet it, creating pressure to deliver more rooms, more quickly. At Journal Market Way, COX and Journal began with a more human question: how can a building help people feel connected, at home, and how can we design that from the start?
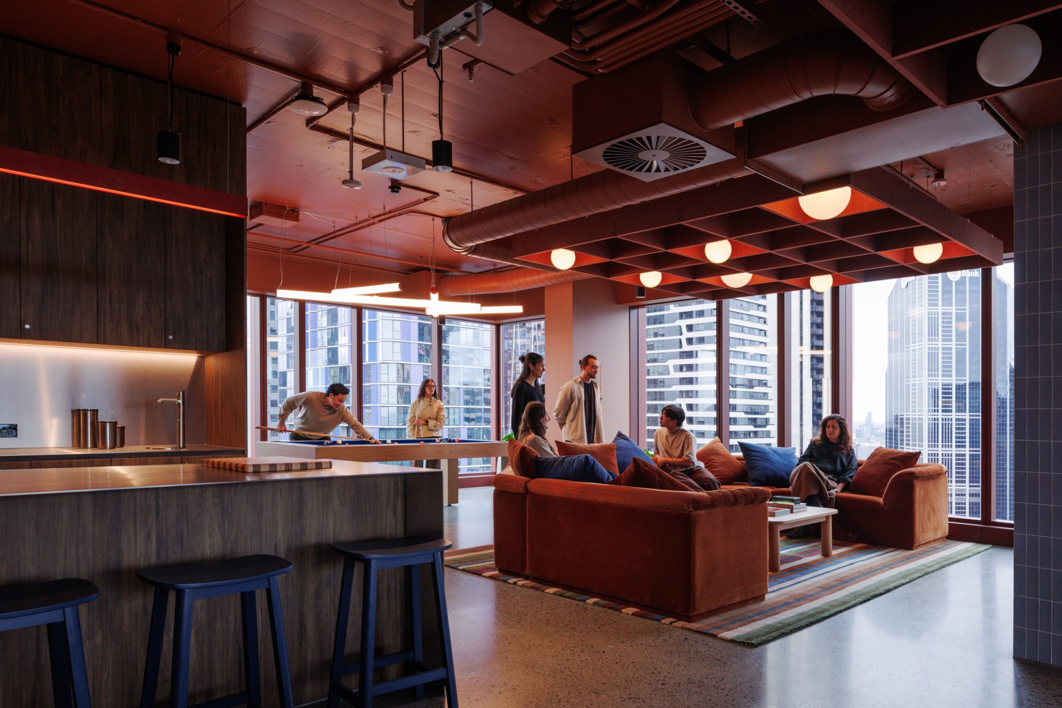
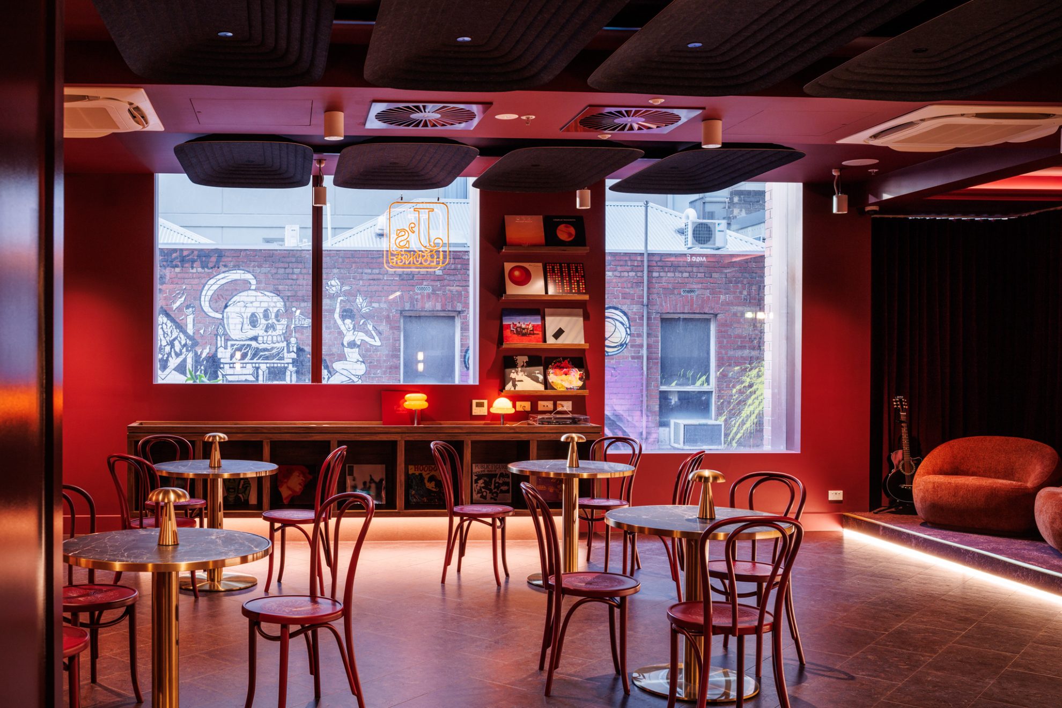
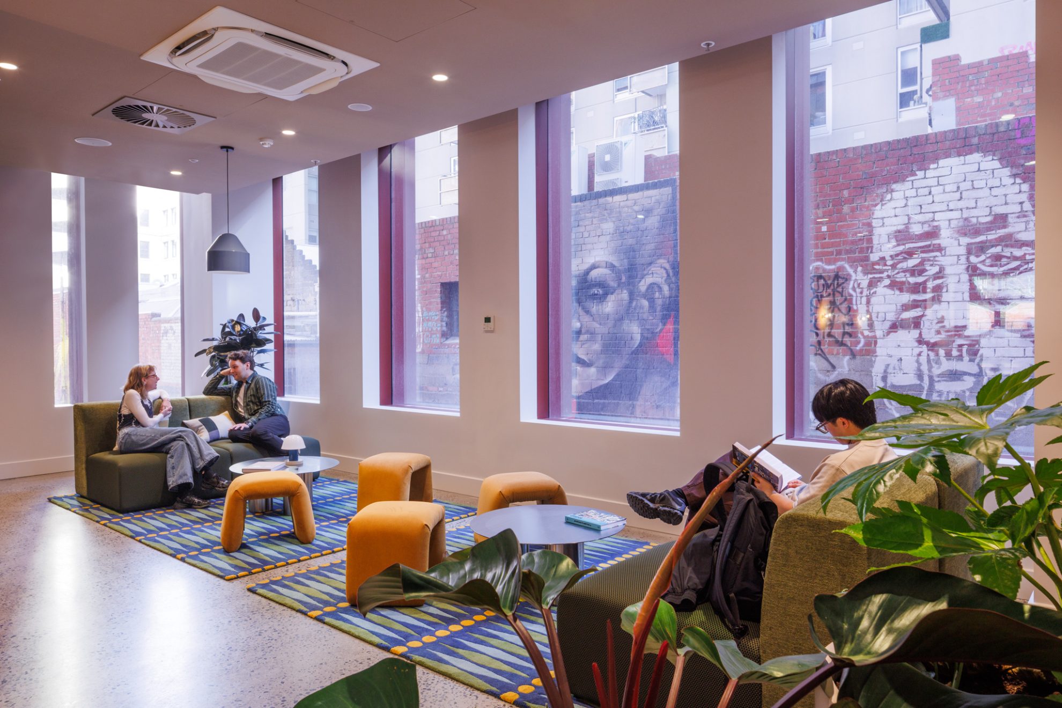
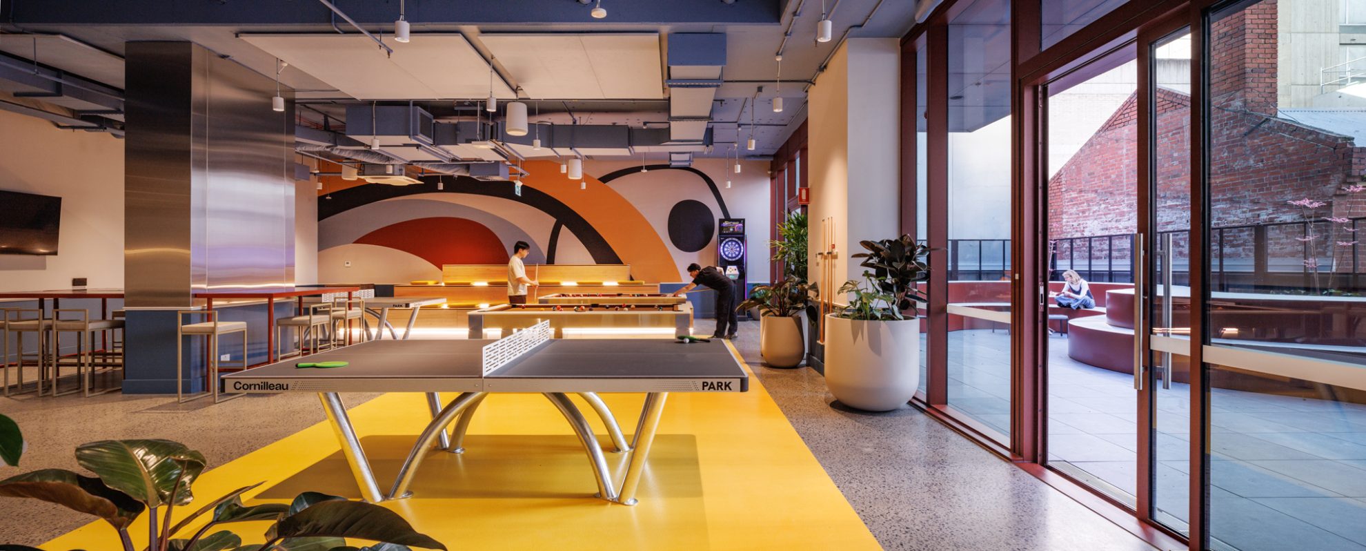
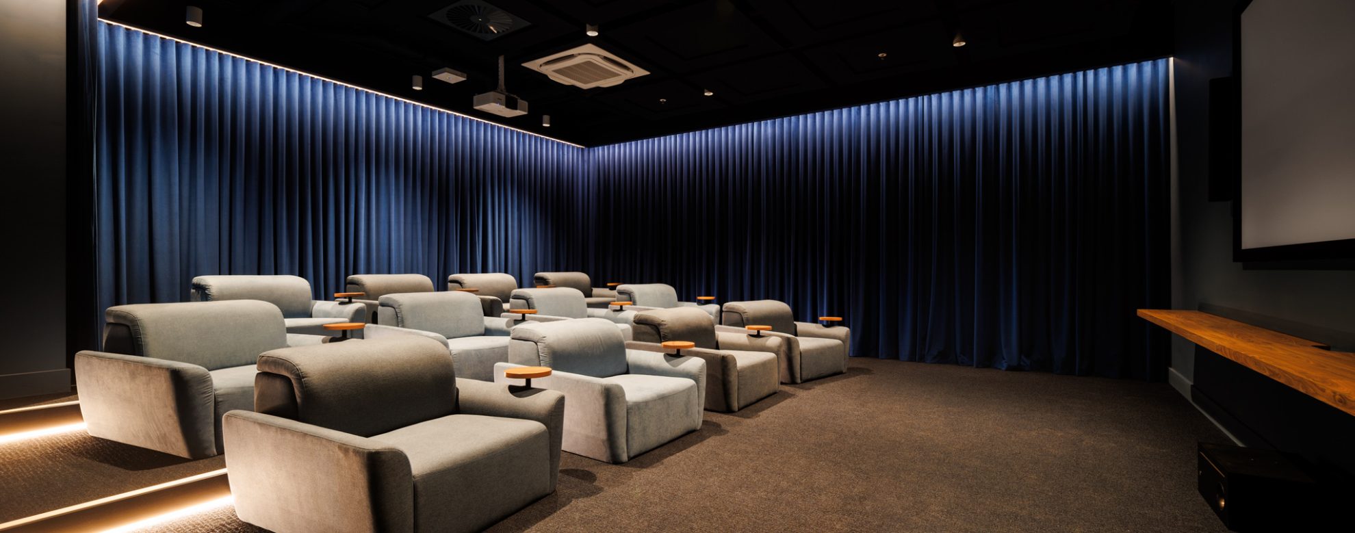
Set at the doorstep of one of Melbourne’s most-loved cultural institutions, the Queen Victoria Market precinct, Journal Market Way offers a new, elevated type of living. The 40-level tower includes 715 units and is designed to ensure interaction becomes part of every-day life: in the routes students take home and the places they rest and gather. This is reflected in the amenity that runs throughout the building, carefully distributed through the building to foster social connection and engagement. A Grand Library, a makers’ space, podcast studio, games lounge, cinema and music room, before a sky lounge and terrace finish the sequence with sweeping views over the CBD, Docklands and surrounding parklands.
At ground level, the adaptive reuse of the four-storey Burbank House becomes the building’s communal heart, which is connected to the tower above through a central atrium and vertical circulation network.
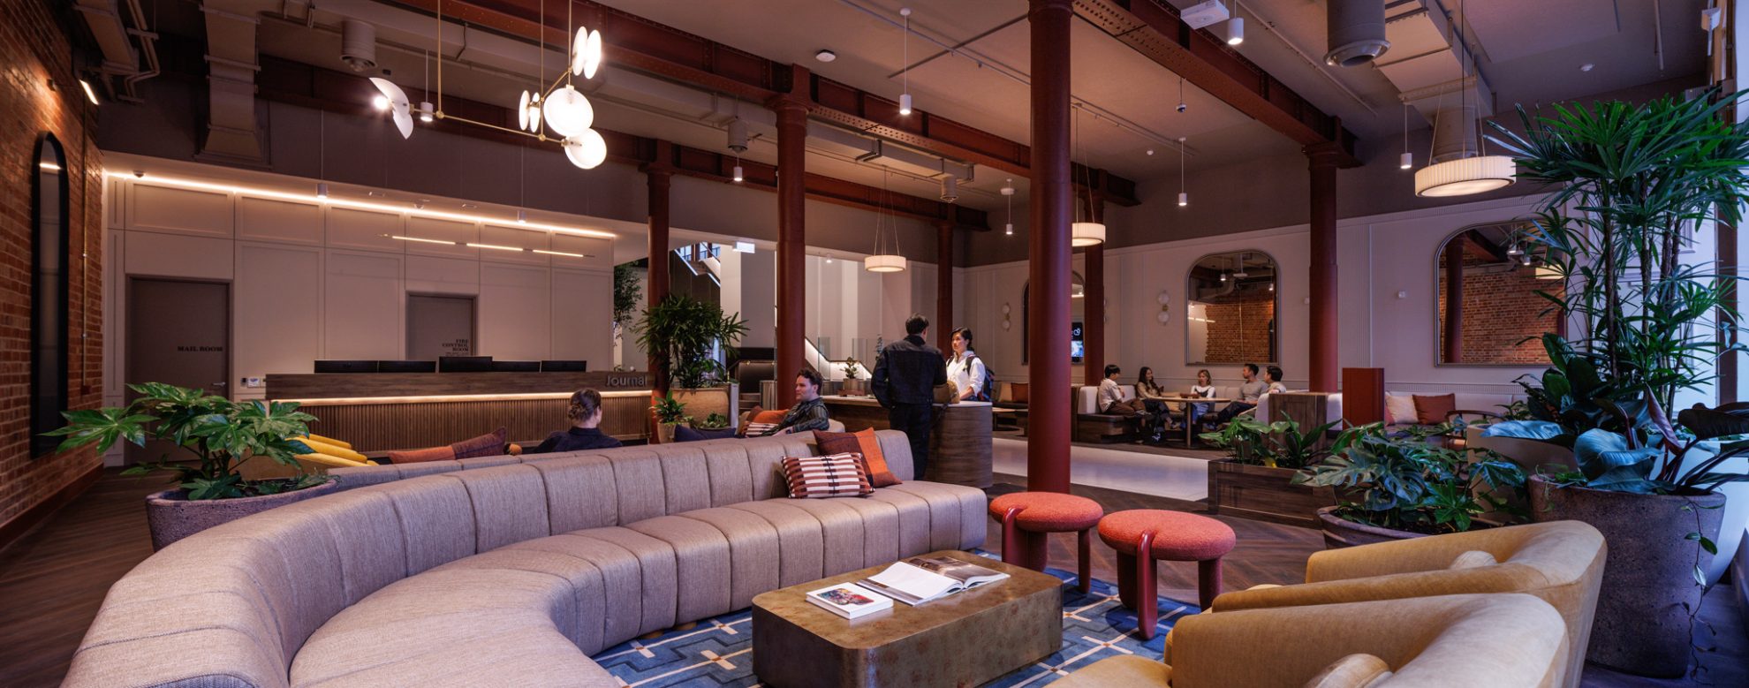
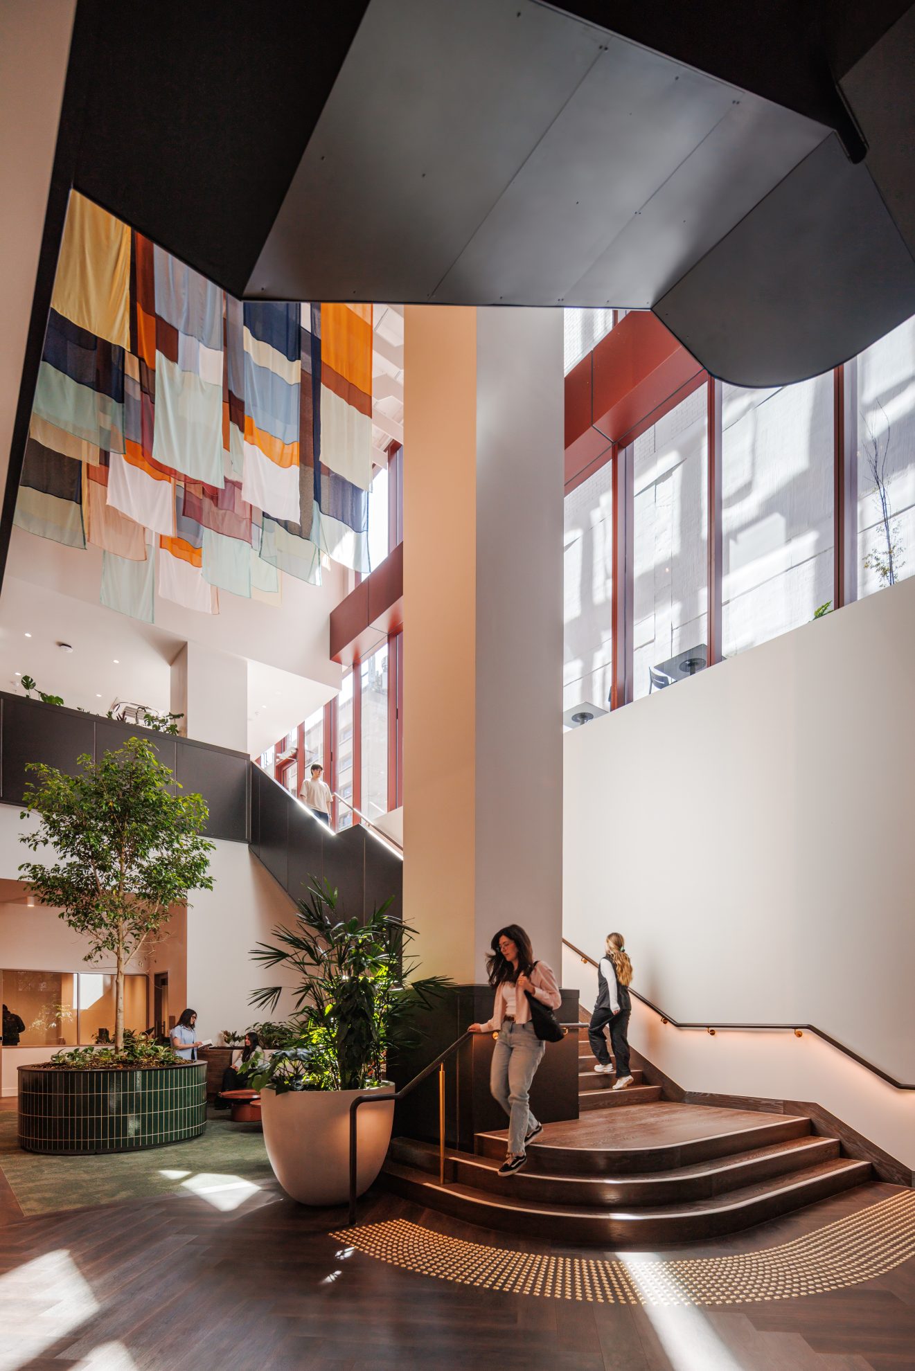
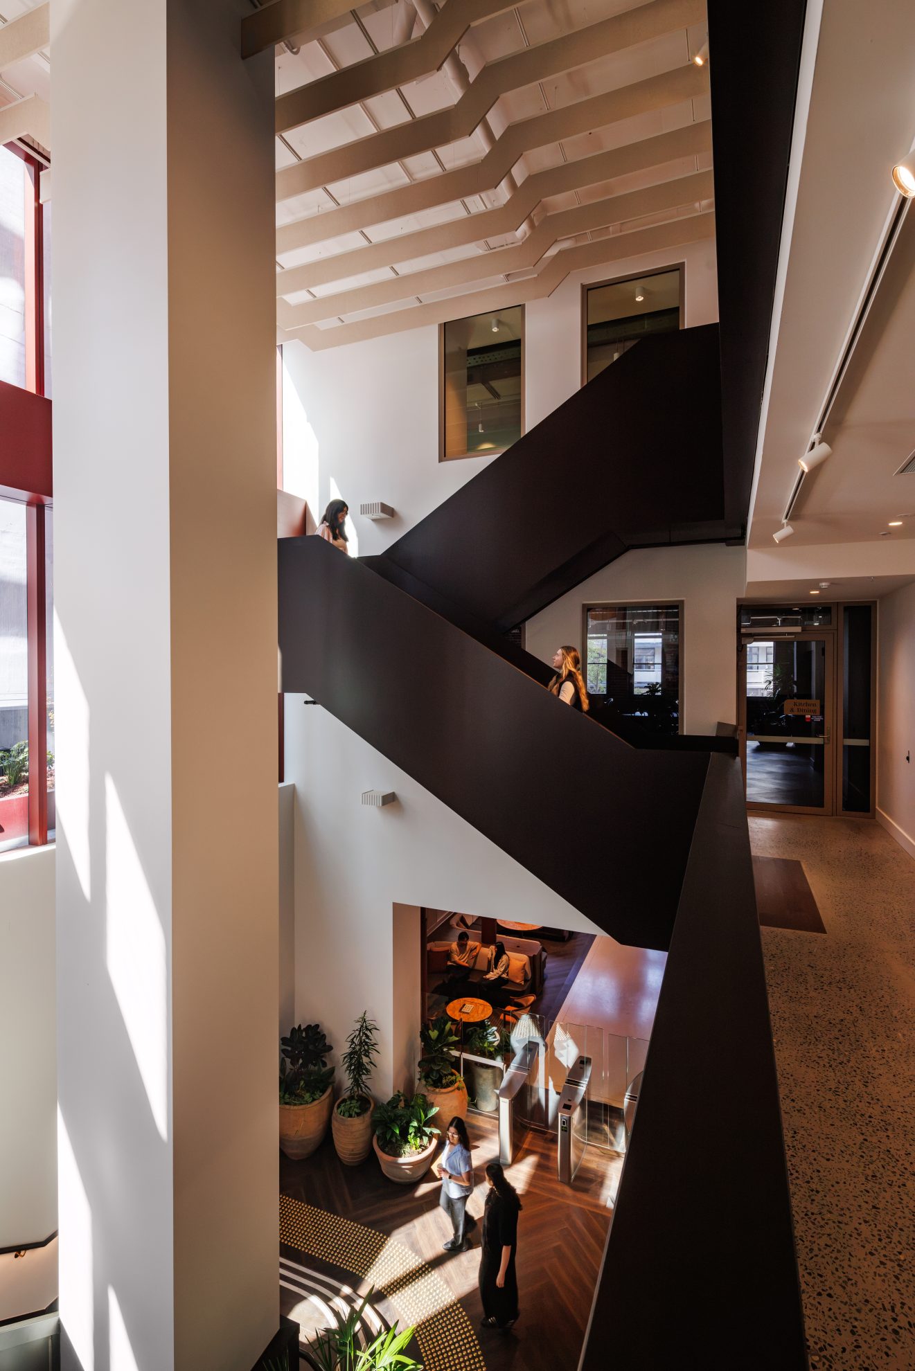
“Student accommodation can be a formulaic typology, particularly in a market under enormous pressure to deliver more units. What excited us about Journal’s ambition was the opportunity to resist that formula and instead ask what an exceptional place to live could look like,” said COX Associate Director, Johannes Lupolo-Chan.
“Beyond each room, we have designed for the human interactions that shape everyday life: how you arrive, where paths cross, where you retreat, and where a community can naturally form.”
COX Associate Director, Johannes Lupolo-Chan
Our ongoing collaboration with Journal is allowing us to explore the next evolution of student housing at a much bigger scale. Creating places that are deeply specific to their cities, but united by the idea that student housing can be generous, enduring and genuinely designed around people. There is a level of ambition here that is still rare in this typology in Australia.
“Journal Market Way offers Melbourne students a unique living experience—a home where the city’s rich history and future possibilities meet, and where genuine community, learning, creativity, friendship and well-being can flourish.” says Ian Davidoff, CEO at Journal Student Living.
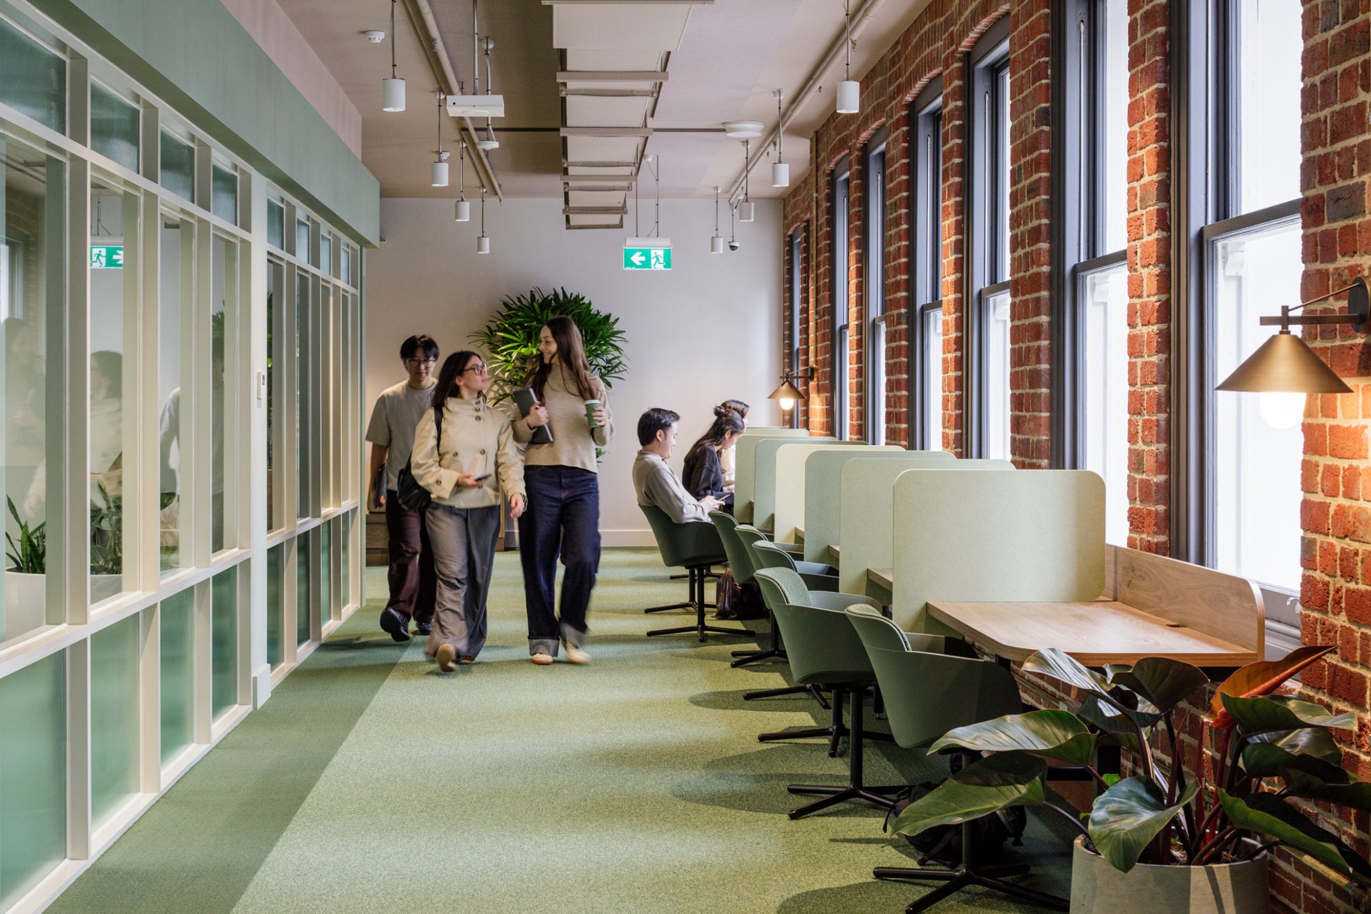
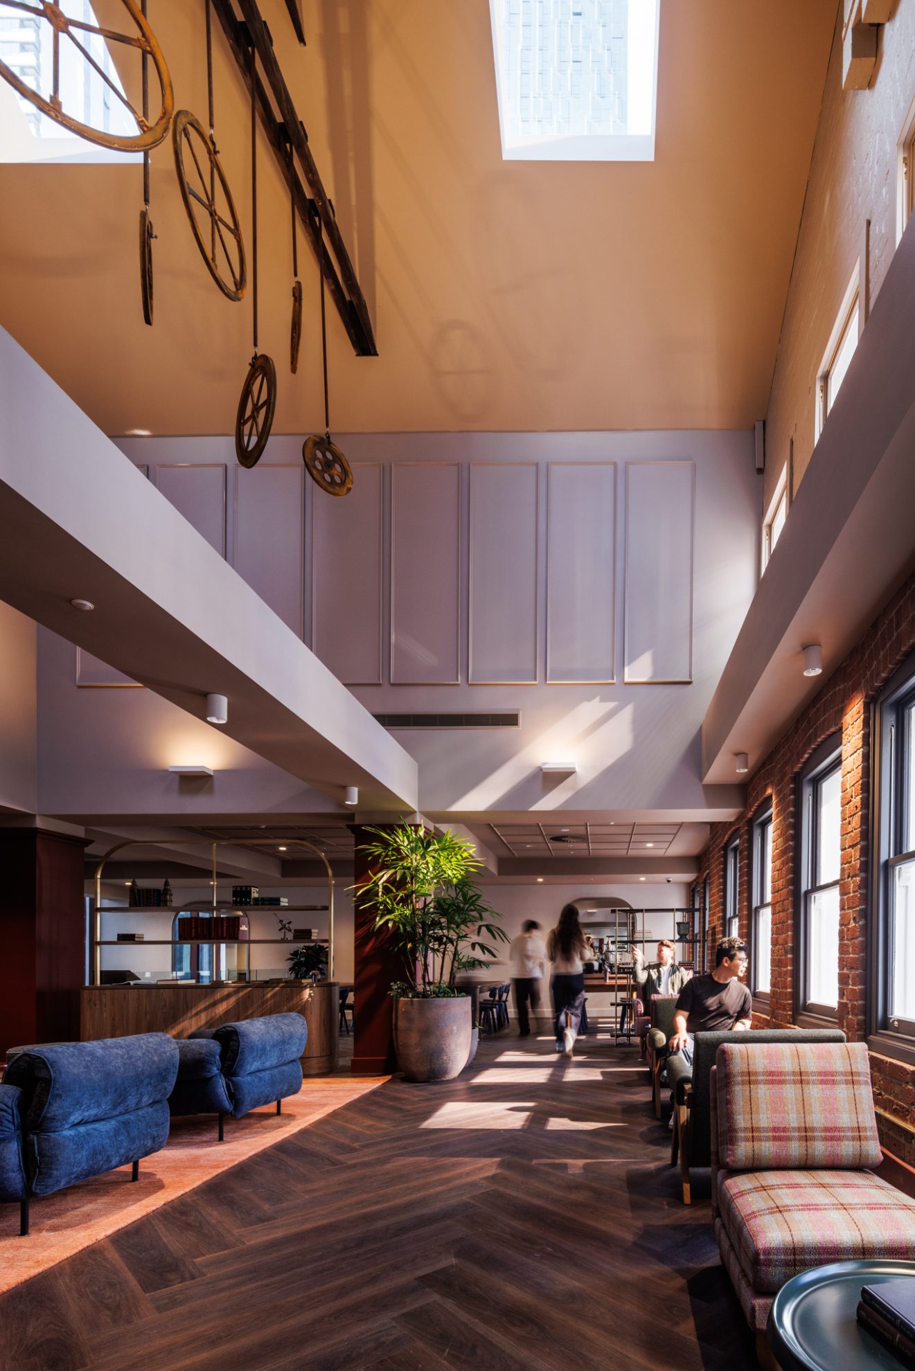
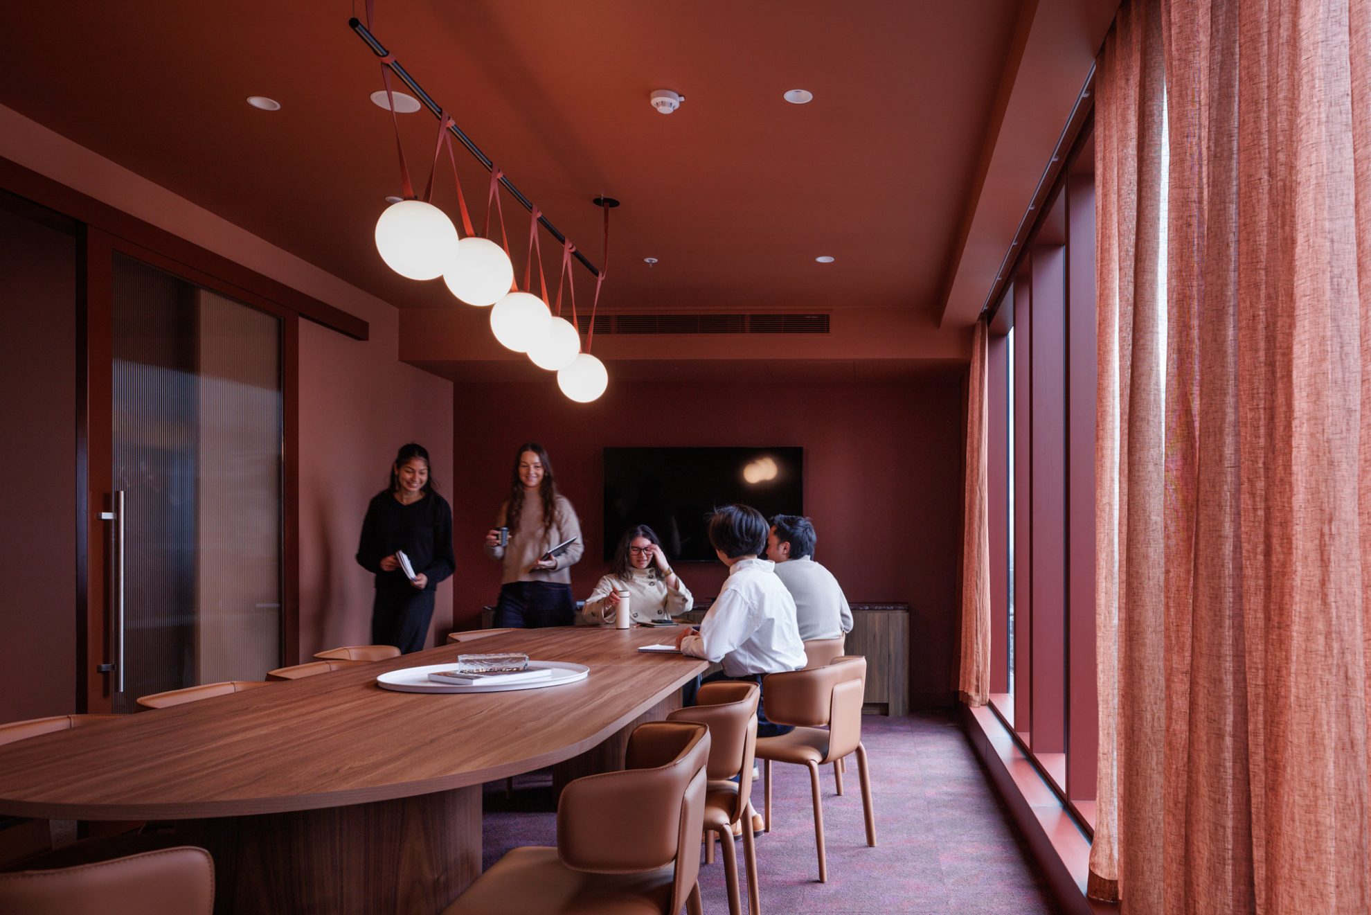
Journal Market Way is designed to be a place that reflects Melbourne’s energy and diversity, where people live, study and connect every day. The design draws on Queen Victoria Market’s mix of food, culture and everyday life, and the city’s strong Asian influences, expressed through the tower’s articulated facade and laneway buildings in materiality, structure and texture.
Journal Market Way is part of COX’s wider work with Journal Student Living, alongside Journal Garden Place in Brisbane and Journal Uni Terrace in Adelaide, each a distinct response to its own city.