PERSPECTIVE: Rethinking what a wall is for: an experimental modular housing concept by Luke Van de Vorst
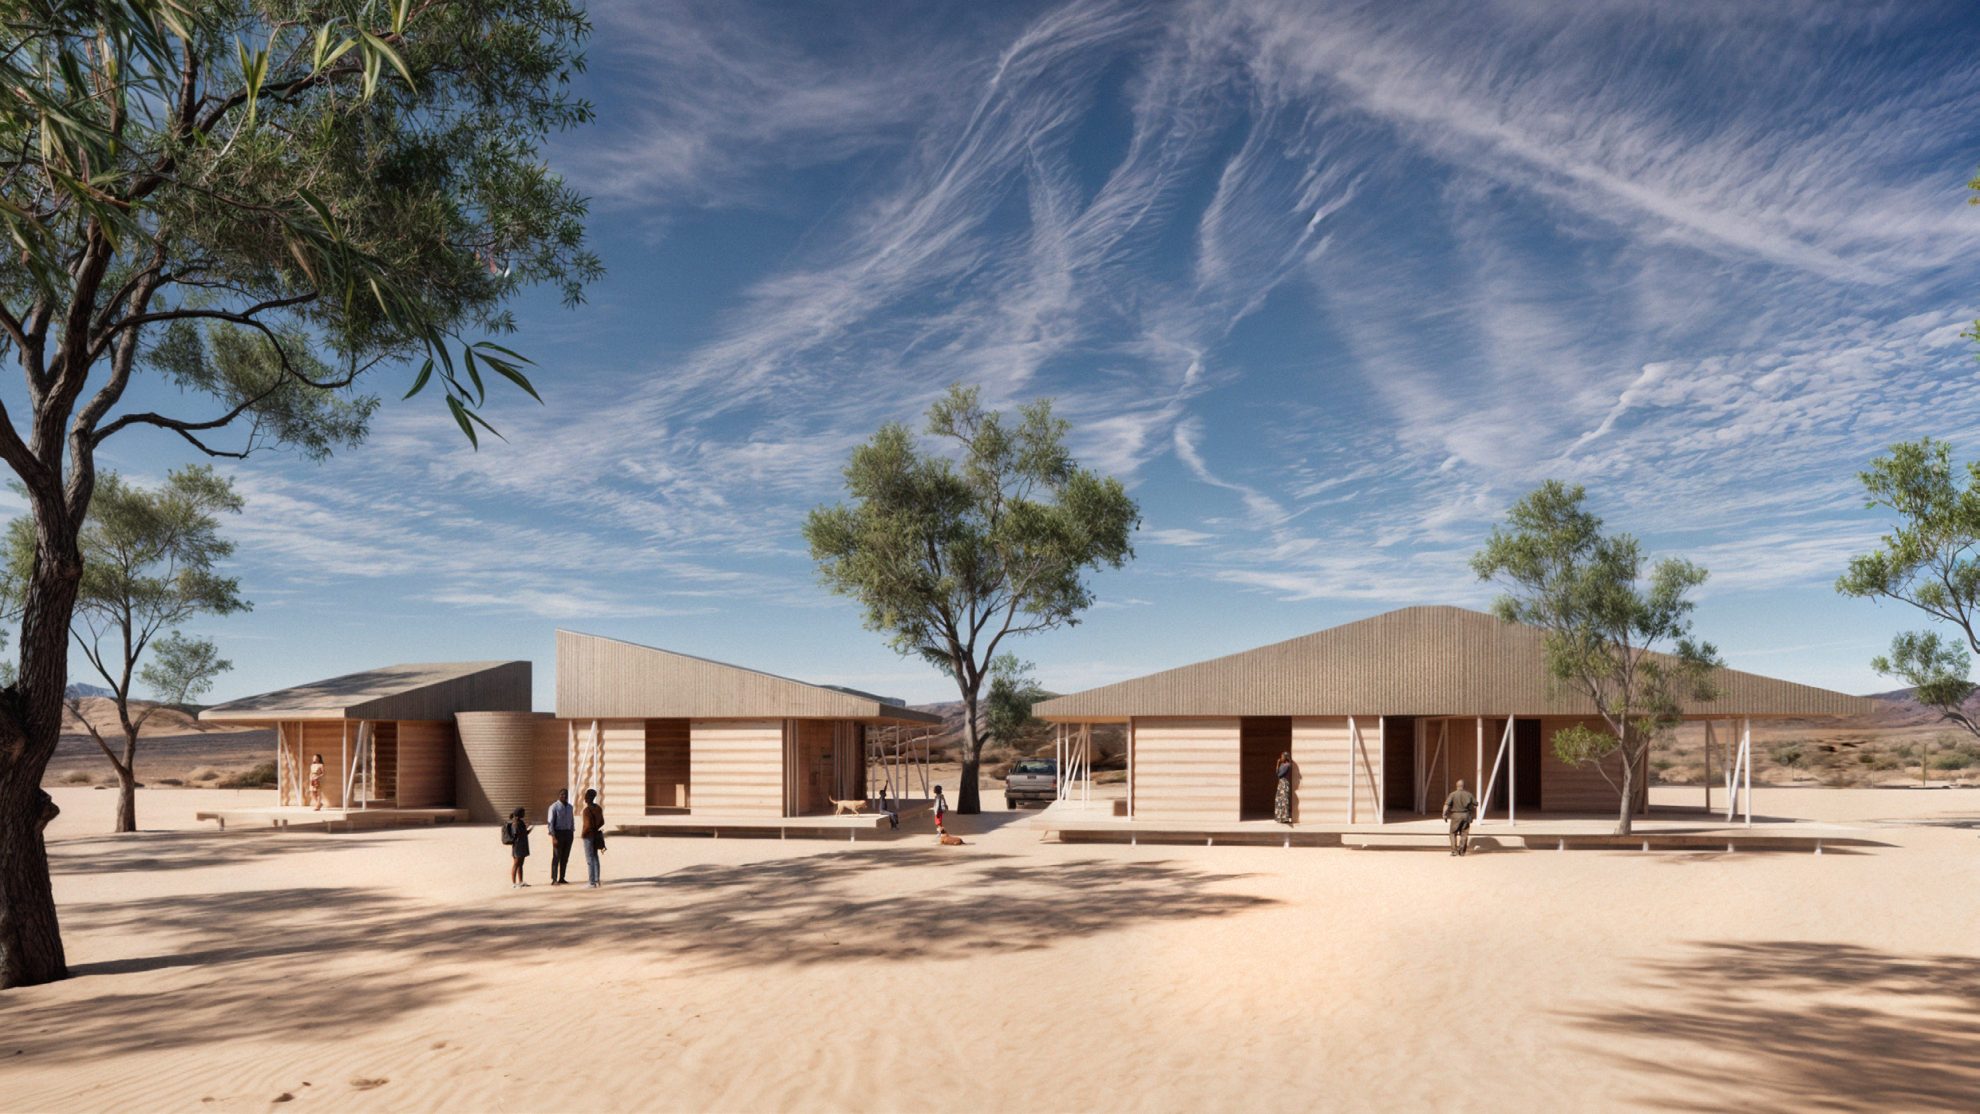
COX Designer, Luke Van de Vorst, on ‘Wedge’, the winning entry in the COX and Hutchinson Builders Modular Housing Design Competition, in support of the Queensland Government’s Modern Methods of Construction (MMC) program.
Australia is trying to build 1.2 million new homes by 2030 under the National Housing Accord, and modular construction is being relied on to help deliver housing faster than what conventional building allows. In Queensland, that’s shaped programs such as the state’s Modern Methods of Construction (MMC) initiative, aiming to deliver housing faster in regional and remote communities.
But there’s a common critique that most of what gets built at that pace still looks the same: boxy shipping containers delivered on the back of a truck, with little room to change once someone has moved in.
Most of that inflexibility comes down to the walls. When they’re relied on to hold up a building, they become fixed, and changing anything means demolition. I wanted to explore something fundamentally different: decoupling a wall’s structural purpose from its human one, so it only has one job left – dividing space. When we concentrate the structure into steel columns instead, and the wall is free to do that one job however a person living there wants it done. the walls are no longer load-bearing, which means people could add their own walls without needing a builder. And that’s the core idea behind my experimental concept, titled ‘Wedge’, for how modular housing could be mass produced and installed across Australia, particularly in rural Queensland.
The design: explained
The roof and floor are designed in acetylated CLT for strength and durability, forming a wedge shape so two shelters can travel together in a single container. They’re trucked to site, craned onto piers and connected to services.
As the roof lifts into place, steel braces lock it in while fabric formwork rises with it, ready to be filled with hempcrete to form the walls. Because those walls carry no load, they can be added, removed or rearranged without touching the structure, whether that means an extra room, a verandah, or opening two shelters into one larger living space. It’s about giving people that sense of freedom and ownership.
Formwork as the community’s canvas
I wanted it to feel Australian and truly belong to the landscape. The formwork acts as a canvas: communities can finish the walls with earth renders made from local soil, so each shelter reflects the colours of its site. Timber and corrugated iron tie into rural building traditions, and the pitched roof lets hot air escape and gives the shelter a generosity a simple box doesn’t.
The design is flexible enough to work anywhere, and the idea is for communities to build it themselves, connecting modules and adjusting layouts to suit their own needs and climate: standing alone, grouped into rows, or clustered around a shared meeting space. When it’s no longer needed, the hempcrete returns to the soil while the steel and timber are reused elsewhere.
Modular design doesn’t have to be cookie cutter
Building in factories reduces waste and can make housing more affordable, but it doesn’t have to look generic or temporary. If we keep testing, trialling and iterating, ideas like this could help shape what the next generation of prefabricated housing looks like: homes that respond to need while still reflecting place, culture and community.