Project Contact
Simon Haussegger
Amelia Cooper
Andy Liu
Christina Prodromou
Isabelle Bozzo
Jared Lee
Jiayun Li
Johannes Lupolo-Chan
Jun Wie
Margot Lapalus
Michael Shore
Sophie Miles
YiTian Chiew
Darren Dharmadasa
Siripat Panusbordee
111 Bourke St Redevelopment
Melbourne, Victoria
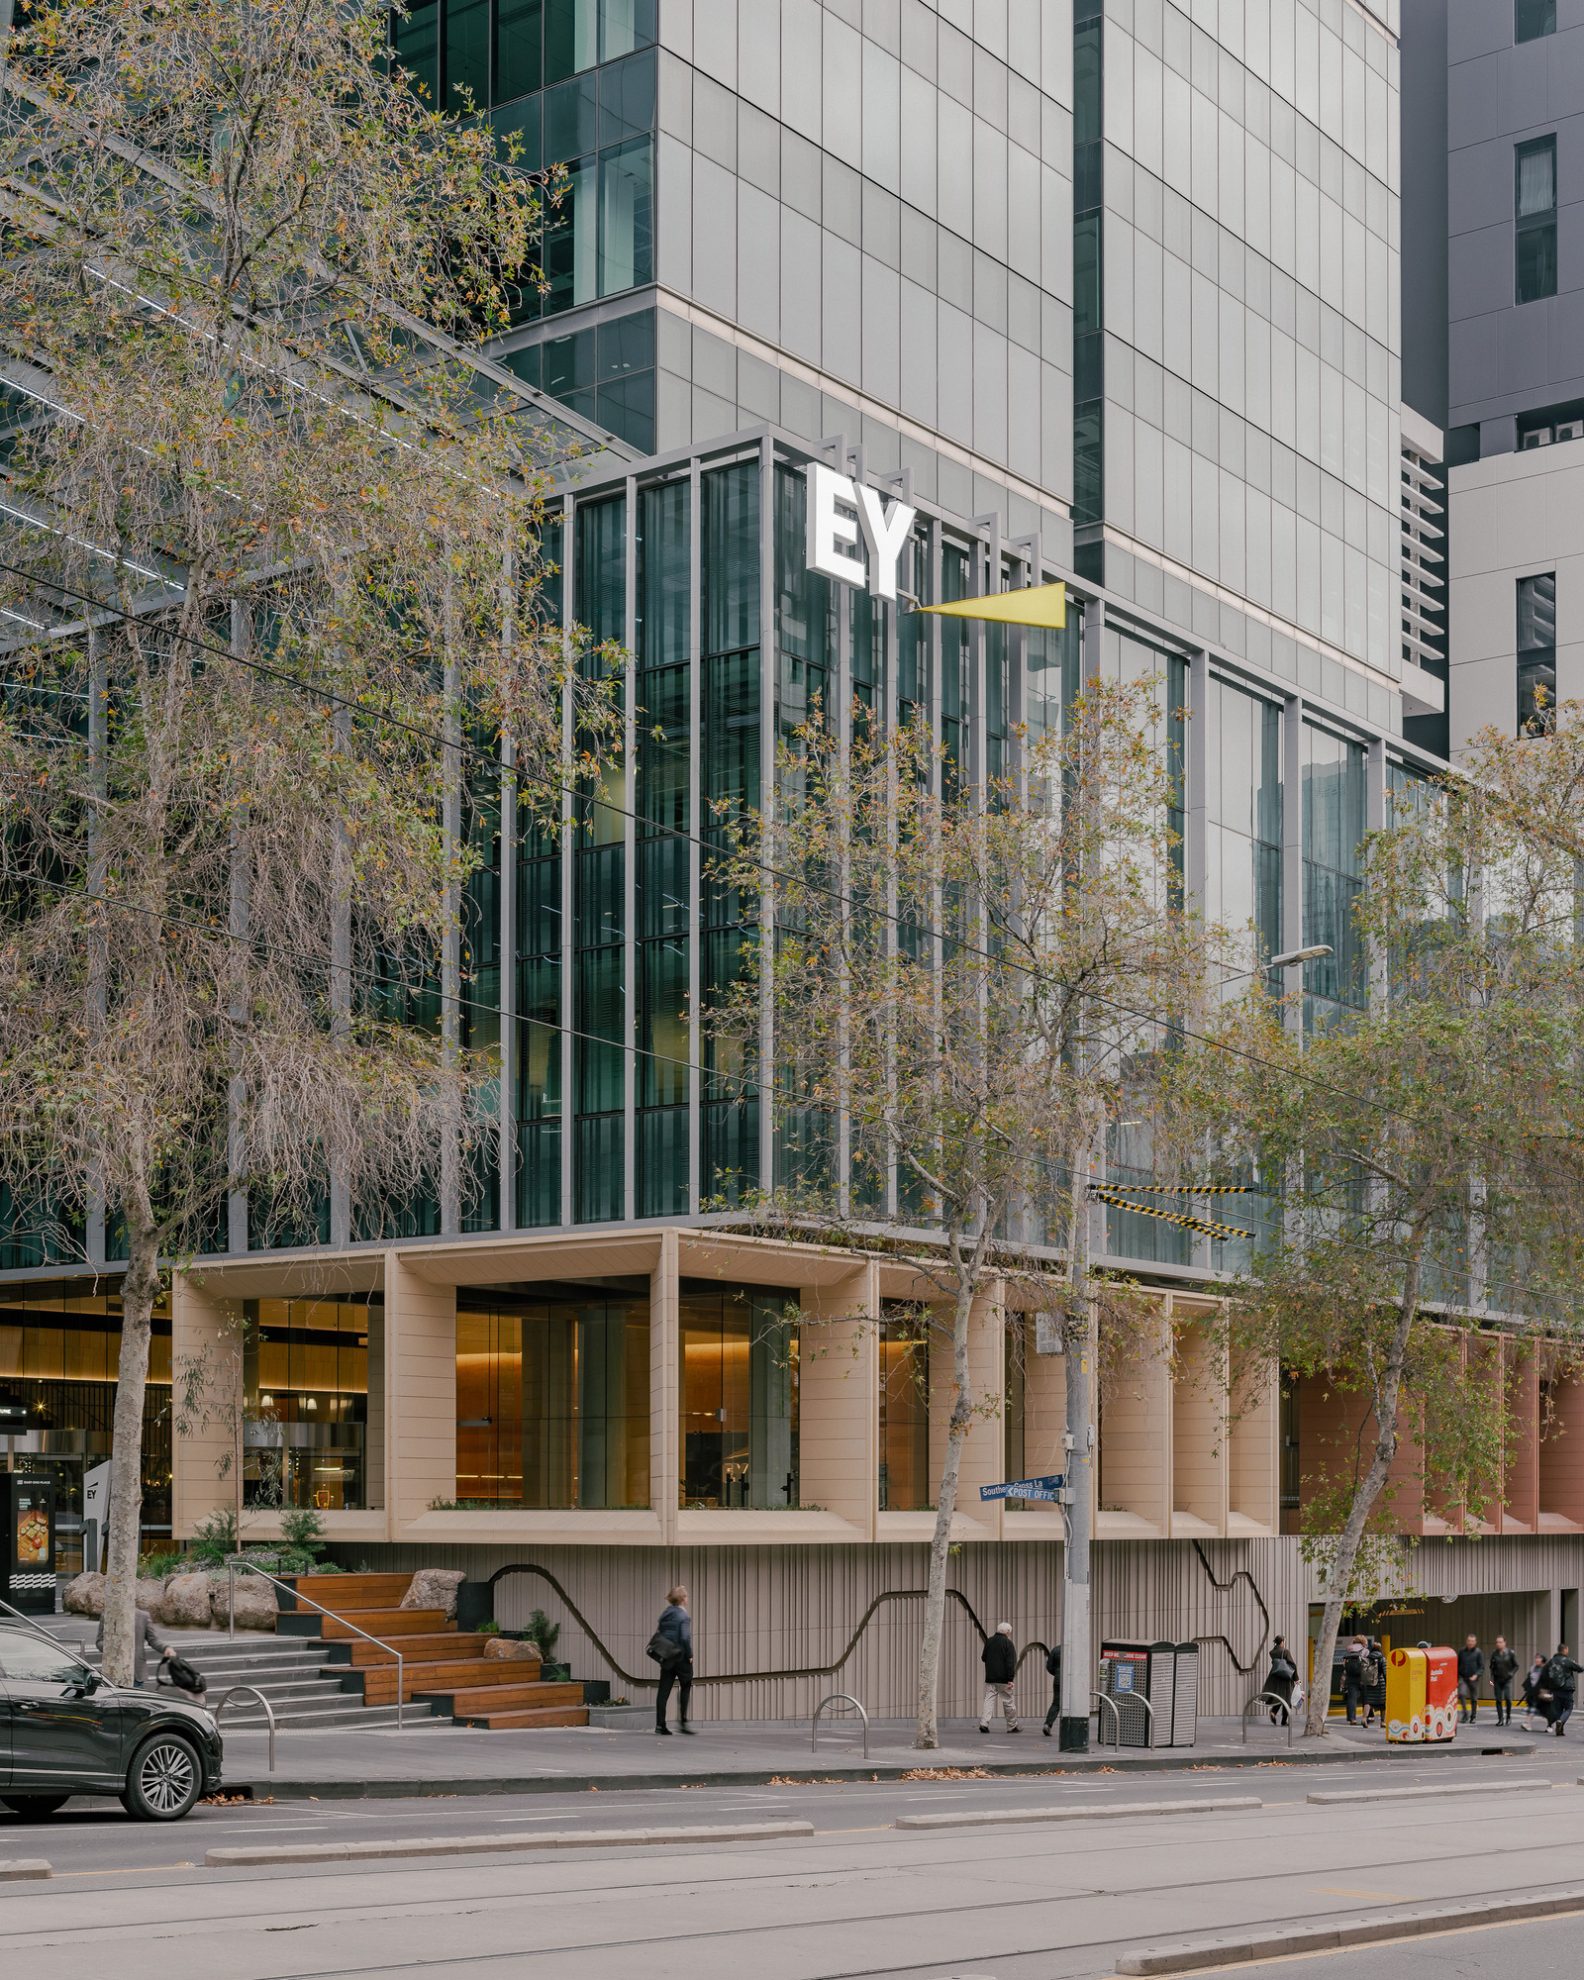
A thoughtful repositioning that shows how considered interventions can set an older building up for its next chapter.
111 Bourke Street is a 20-level commercial office tower on the corner of Bourke and Exhibition Streets, within the broader East End Place precinct. Completed in 2009, the tower’s anchor tenant relocated in 2025, presenting the opportunity to reimagine the building for a new generation of workers. COX led the masterplan, design and delivery, the first stage in revitalising what was once the Southern Cross Tower precinct, now East End Place.
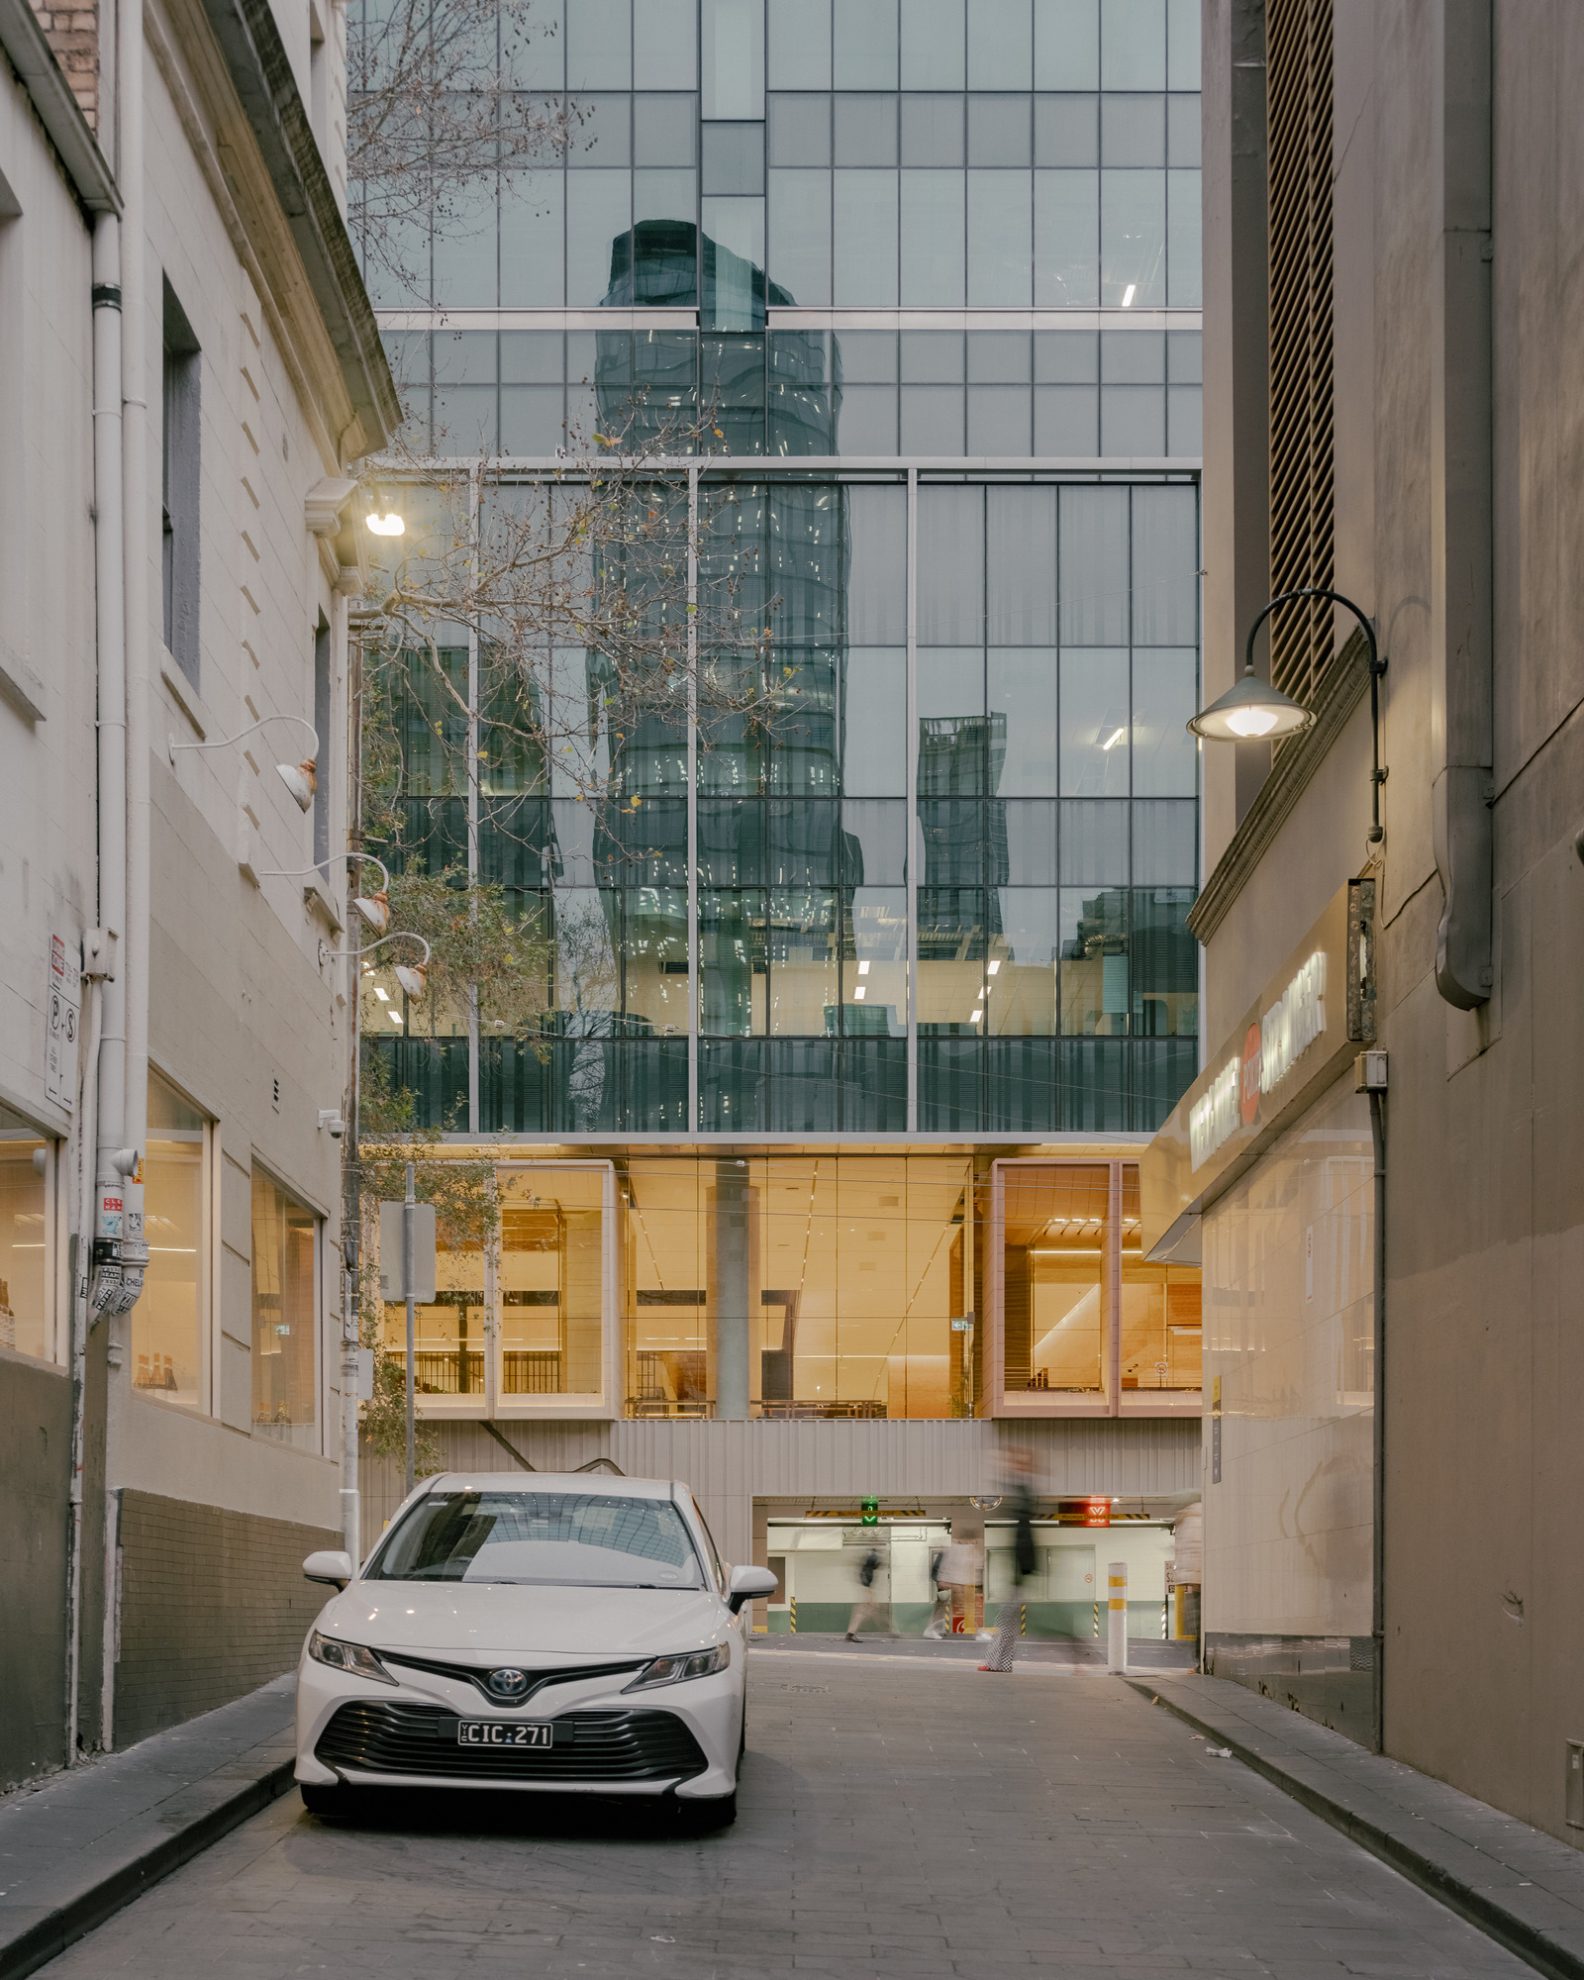
The design is guided by a “Layered Renewal” philosophy. The building stayed fully operational throughout, its facade kept almost entirely intact, with every new addition built directly around the existing structure, introducing warmth, flexibility and character.
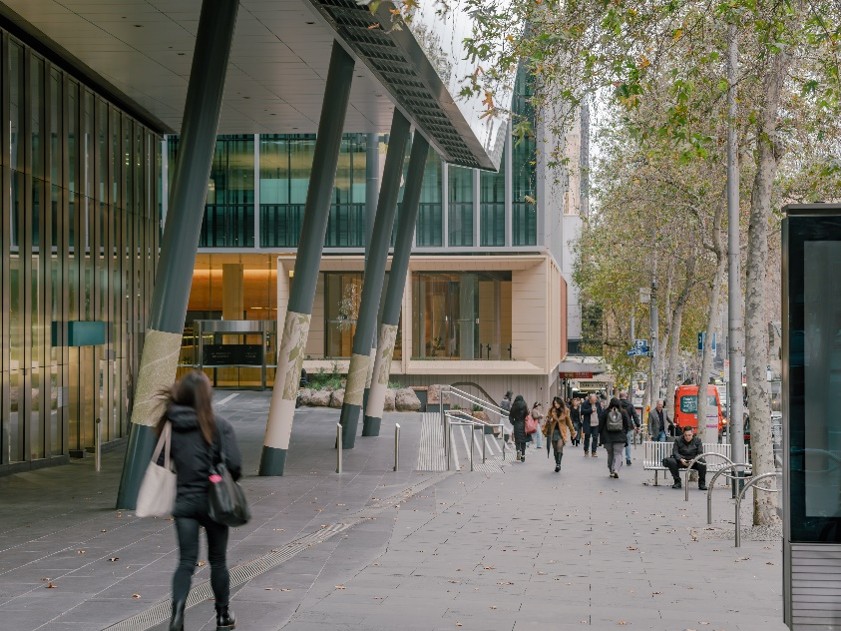
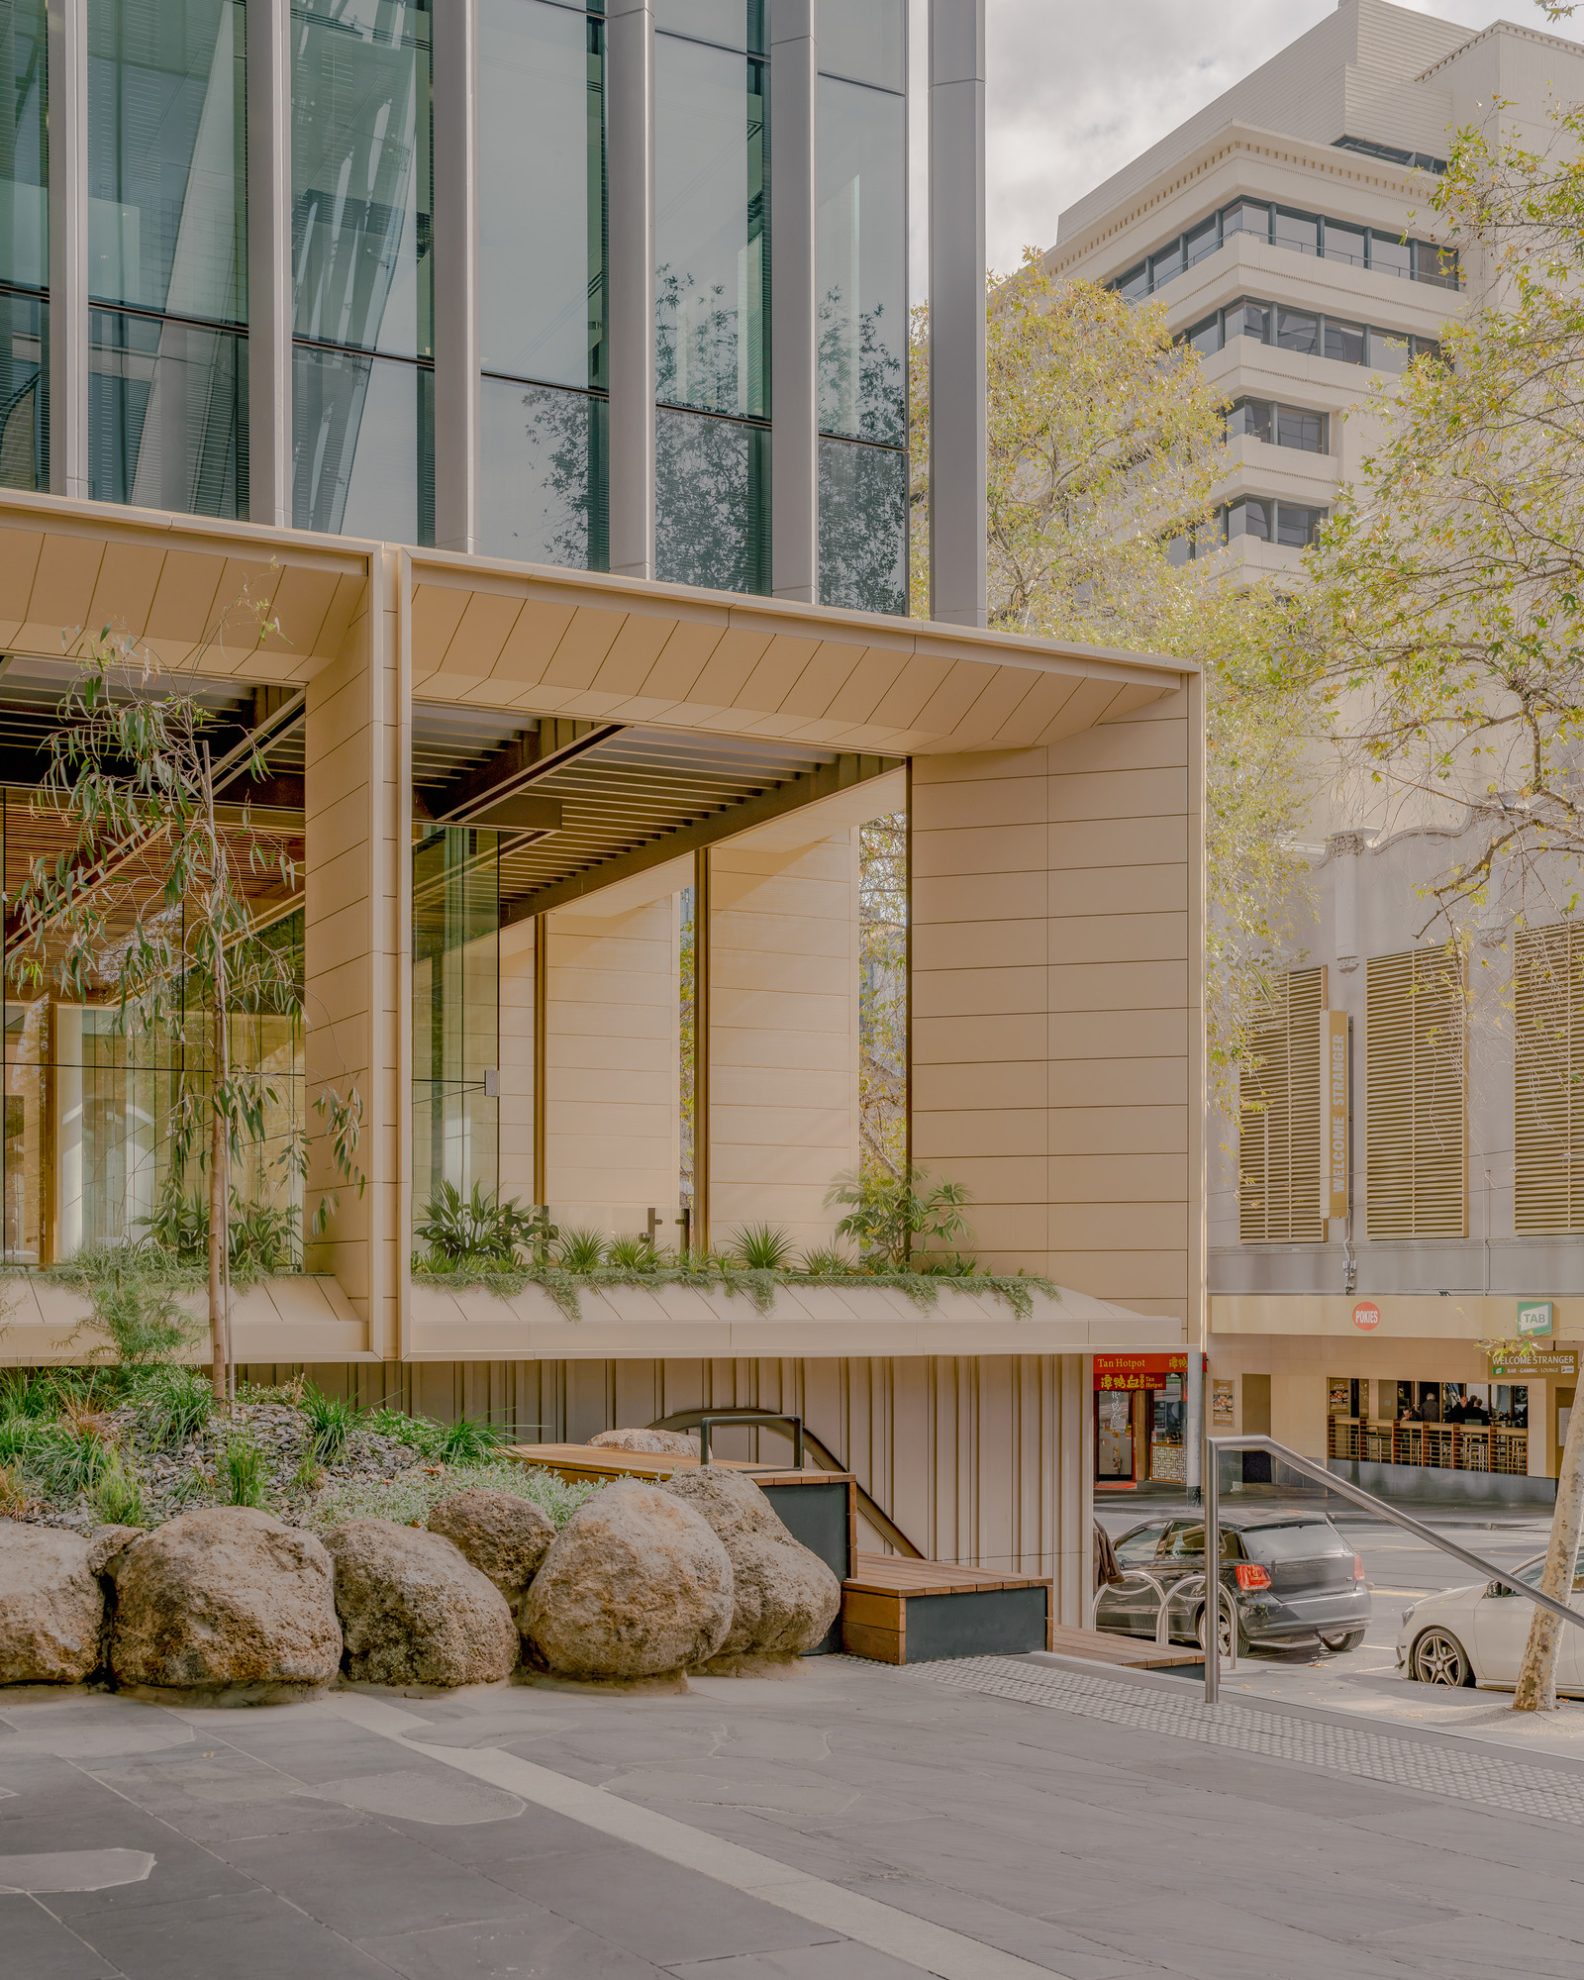
At ground level, three crafted terracotta pavilions create a network of spaces inside and out, from street to seating to lift lobby: new garden terraces, a bustling café edge, and a meeting room and third spaces, complemented by a single material palette of timber and rammed earth, much of it repurposed or recycled. Each pavilion is designed to be disassembled and reconfigured in future.
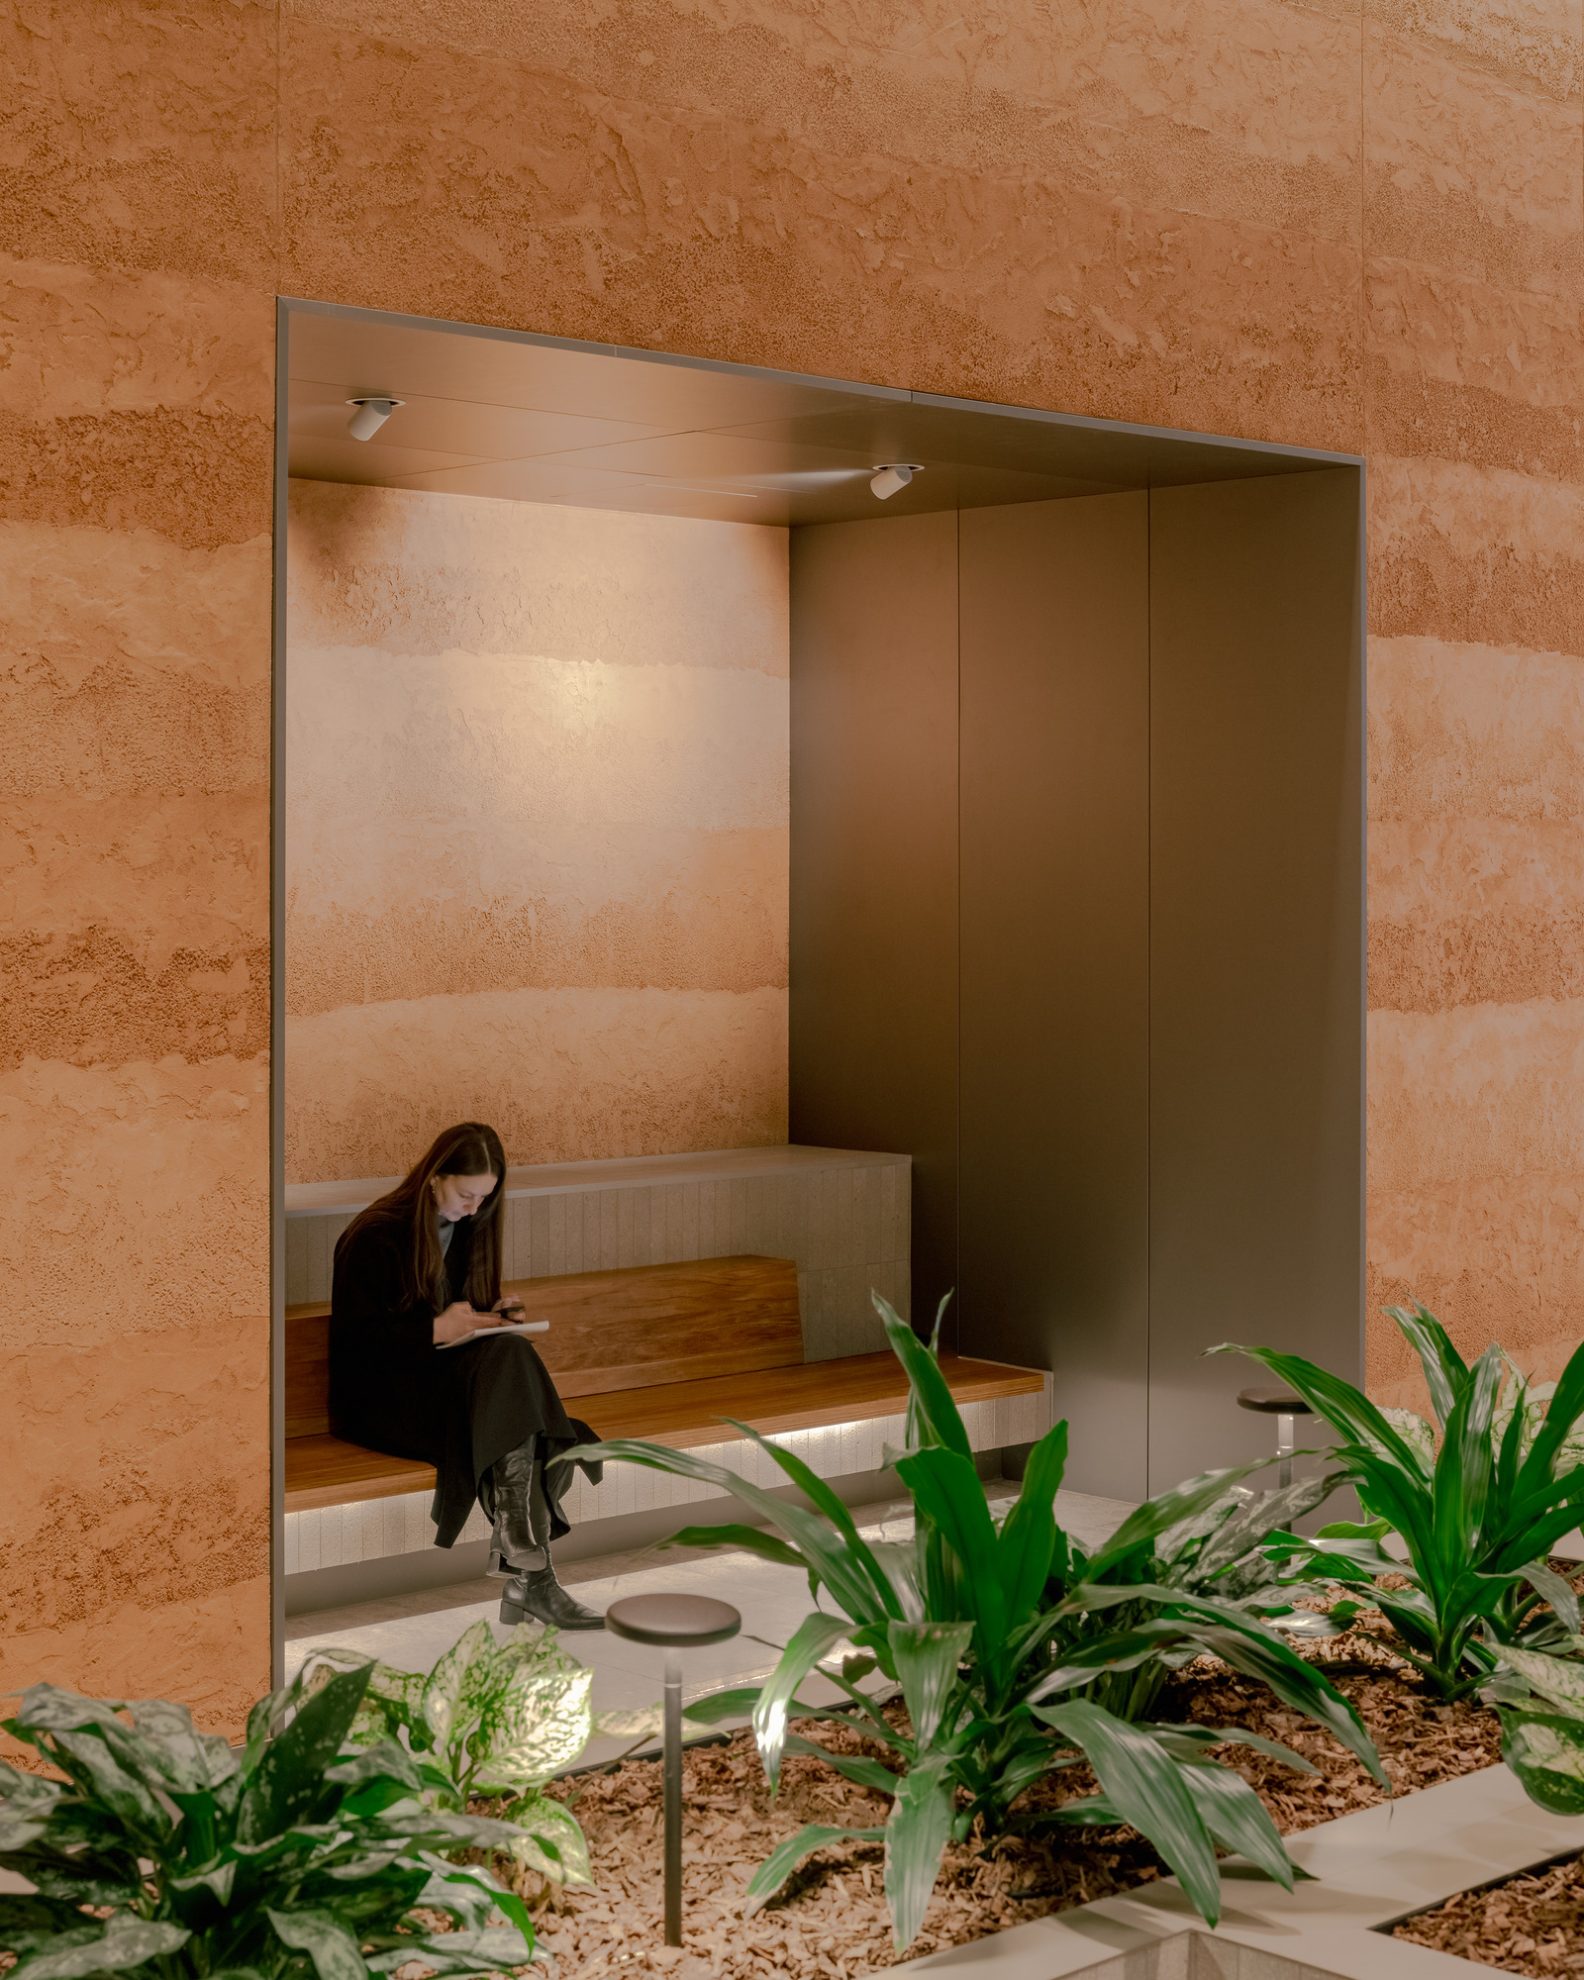
Inside, the same materials, warmth and language of the laneway carry straight through to the foyer, from street to seating to lift lobby, so the space never reads as a separate interior. A quiet garden corner, a bustling café edge and a business hub sit within the one foyer, unified by a single material palette of timber, terracotta and rammed earth, much of it repurposed or recycled. The new wellness and business centre supports diverse work styles, alongside a hotel-inspired end-of-trip facility.
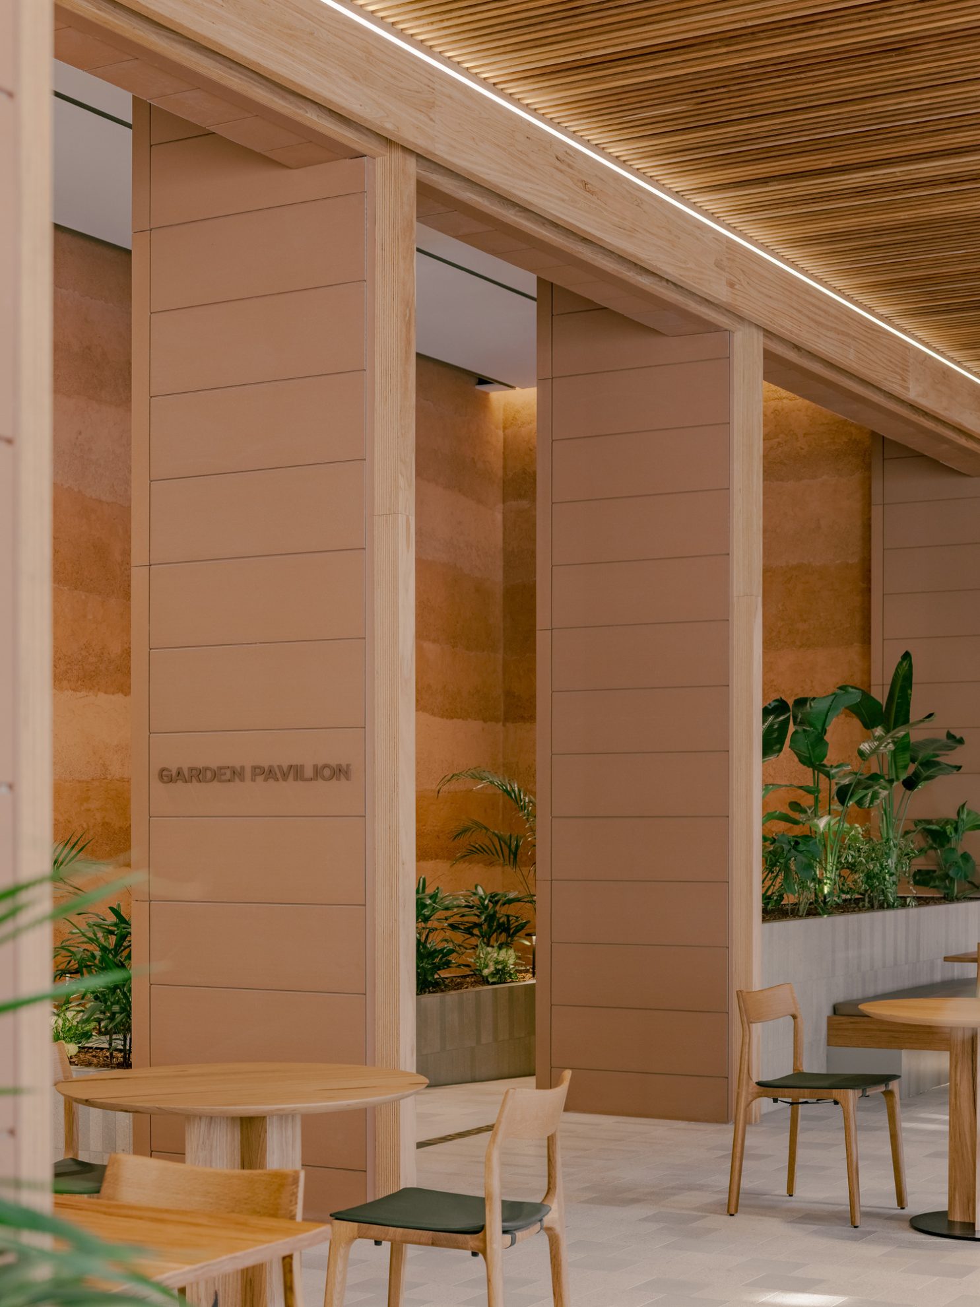
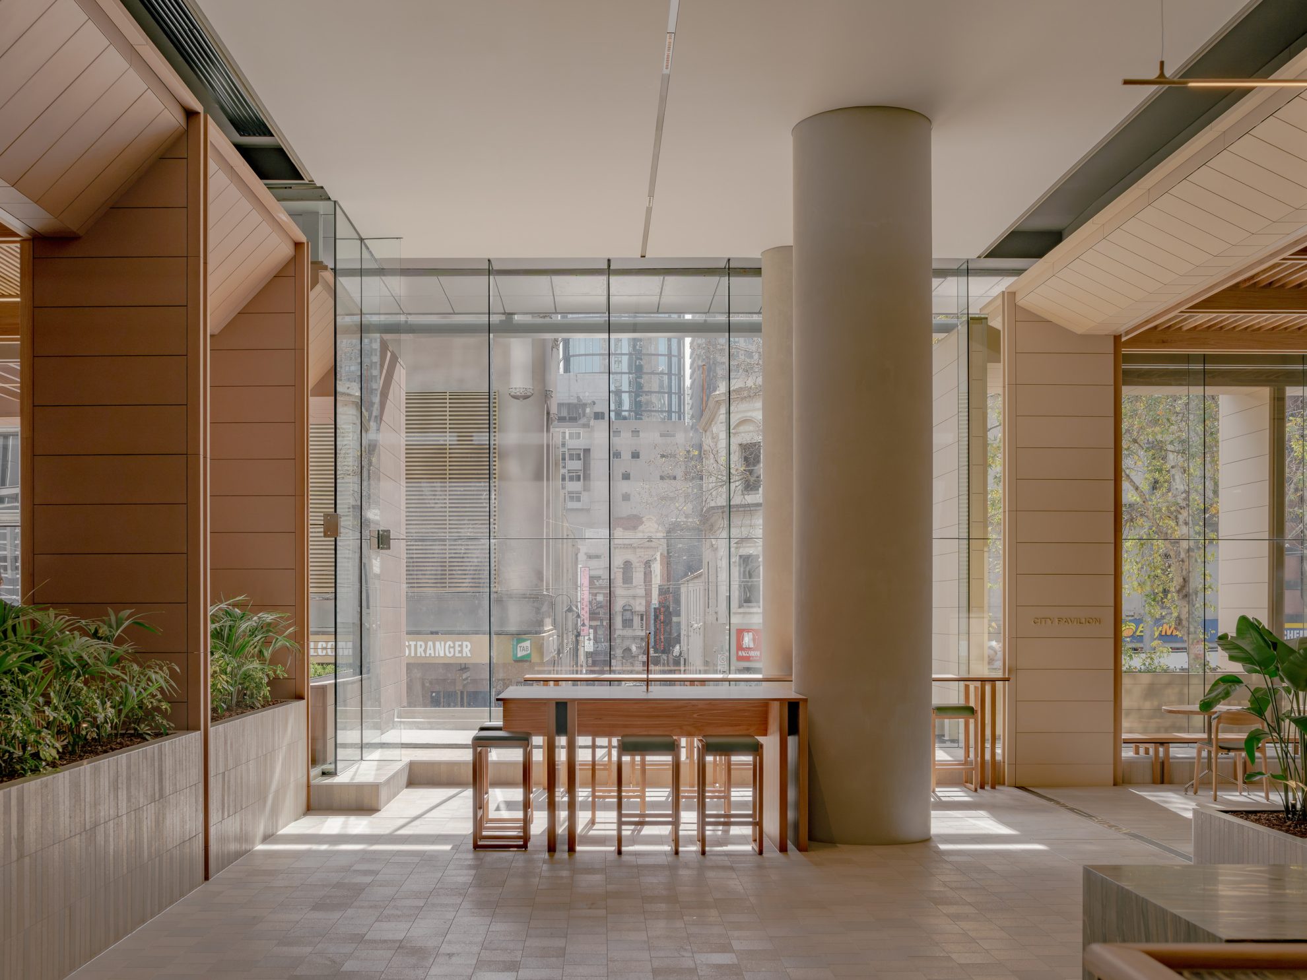
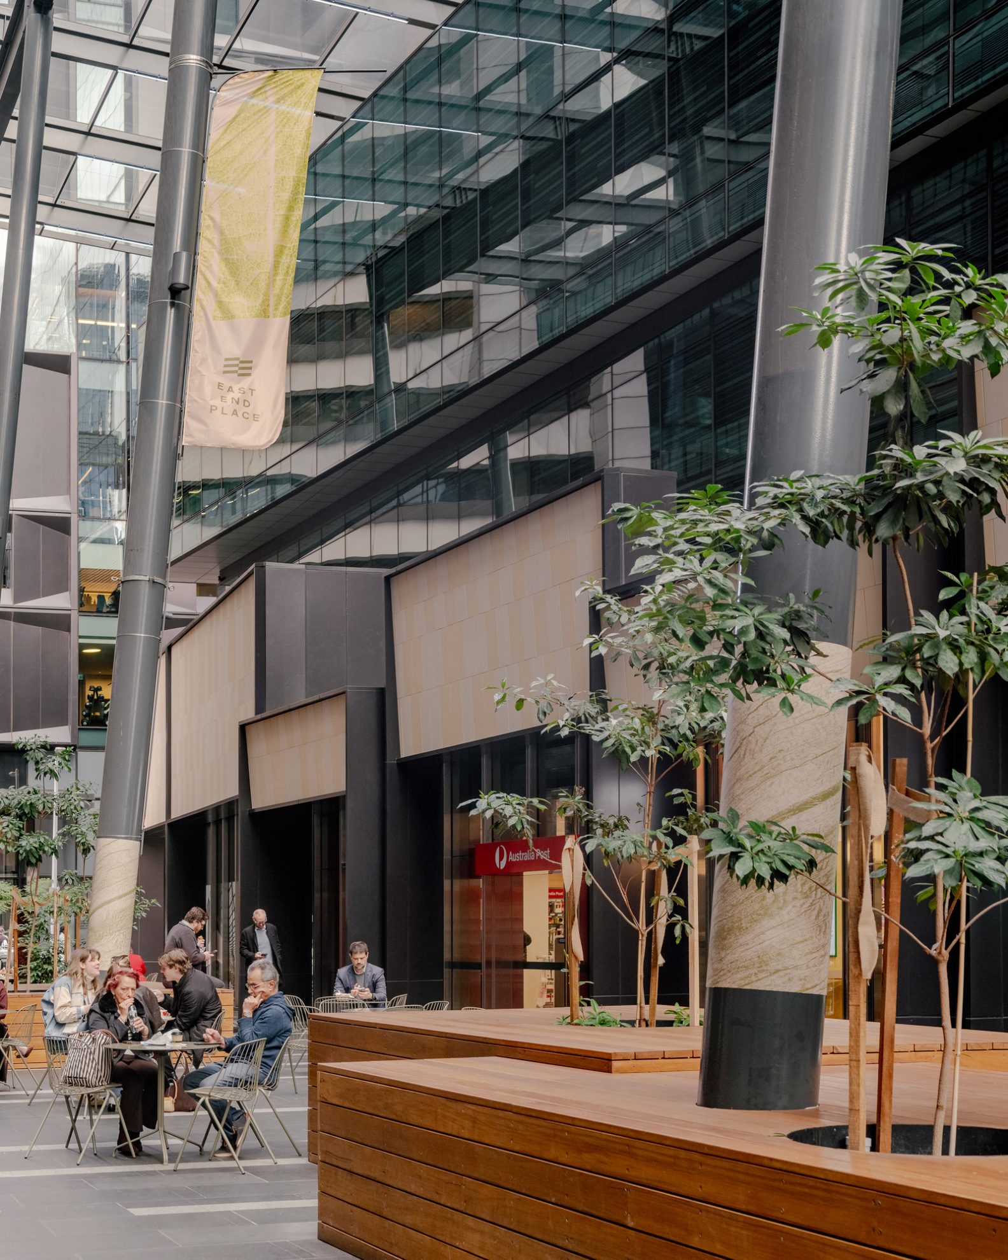
The retail laneway has also been transformed through careful reprogramming of the ground plane, with centralised seating and new architectural portals strengthening the identity of individual retail tenancies. Throughout that same ground plane, First Nations storytelling comes through in the landscape, with the traditional waterways of the Birrarung revealed through sculptural artwork, and the Clearing, centred on a Red River Gum, marking the significance of meeting places.
Through strategic reuse, 111 Bourke Street has achieved a 6 Star Green Star Buildings Design Review rating and become the first all-electric building in Charter Hall and BGRE’s Melbourne office portfolio, one of the first repositioned buildings in the Southern Hemisphere to do so. The tower has secured a global professional services firm, national superannuation firm and national telecoms firm as tenants.
COX Associate Partner, Johannes Lupolo-Chan
Strategic reuse and repositioning of existing buildings is critical to creating sustainable cities of the future. At 111 Bourke Street, we’ve demonstrated how thoughtful design can unlock new commercial, social and environmental value while preparing an existing asset for its next evolution
Together with its surrounding mixed-use precinct, 111 Bourke Street acts as a civic anchor within Melbourne’s rapidly evolving East End.