Project Contact
Paul Focic
Annabel Monk
Ashley Beckett
Brendan Gaffney
Julian Farrell
Leon McBride
Matthew Sully
Meghna Prasanth
50 First Avenue
Maroochydore, Queensland
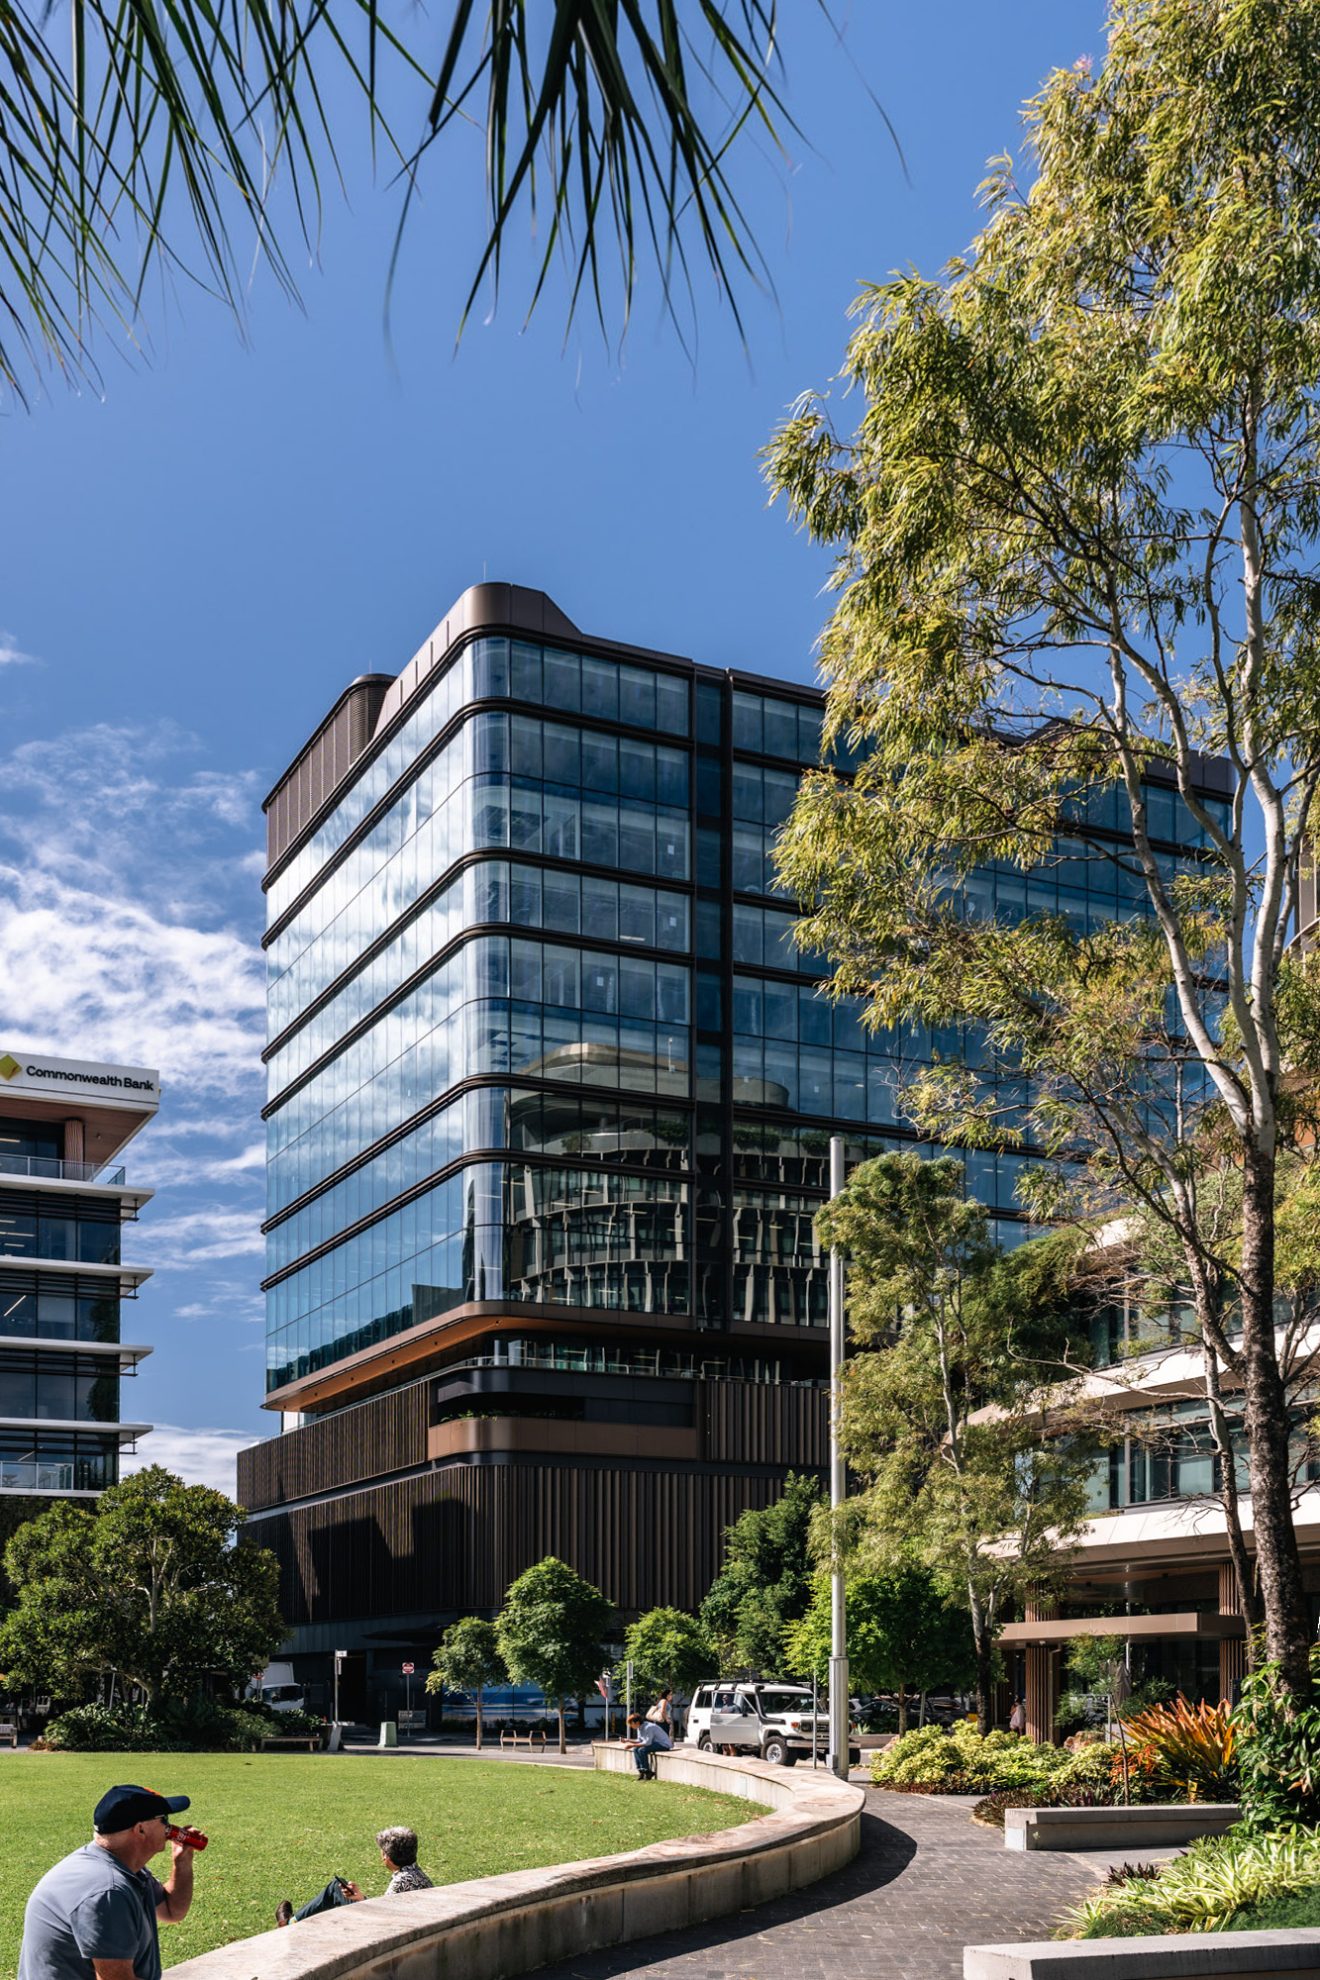
At the heart of the new Maroochydore City Centre, 50 First Avenue represents a key milestone in the transformation of a 53-hectare greenfield site into a 21st-century CBD for the Sunshine Coast. As one of the first major developments in this evolving city, the project plays a pivotal role in establishing the identity and benchmark for its future growth.
Designed by COX and developed by Walker Corporation in partnership with Sunshine Coast Council, the tower sets a new benchmark for A-grade commercial development in the region.
COX Director, Paul Focic
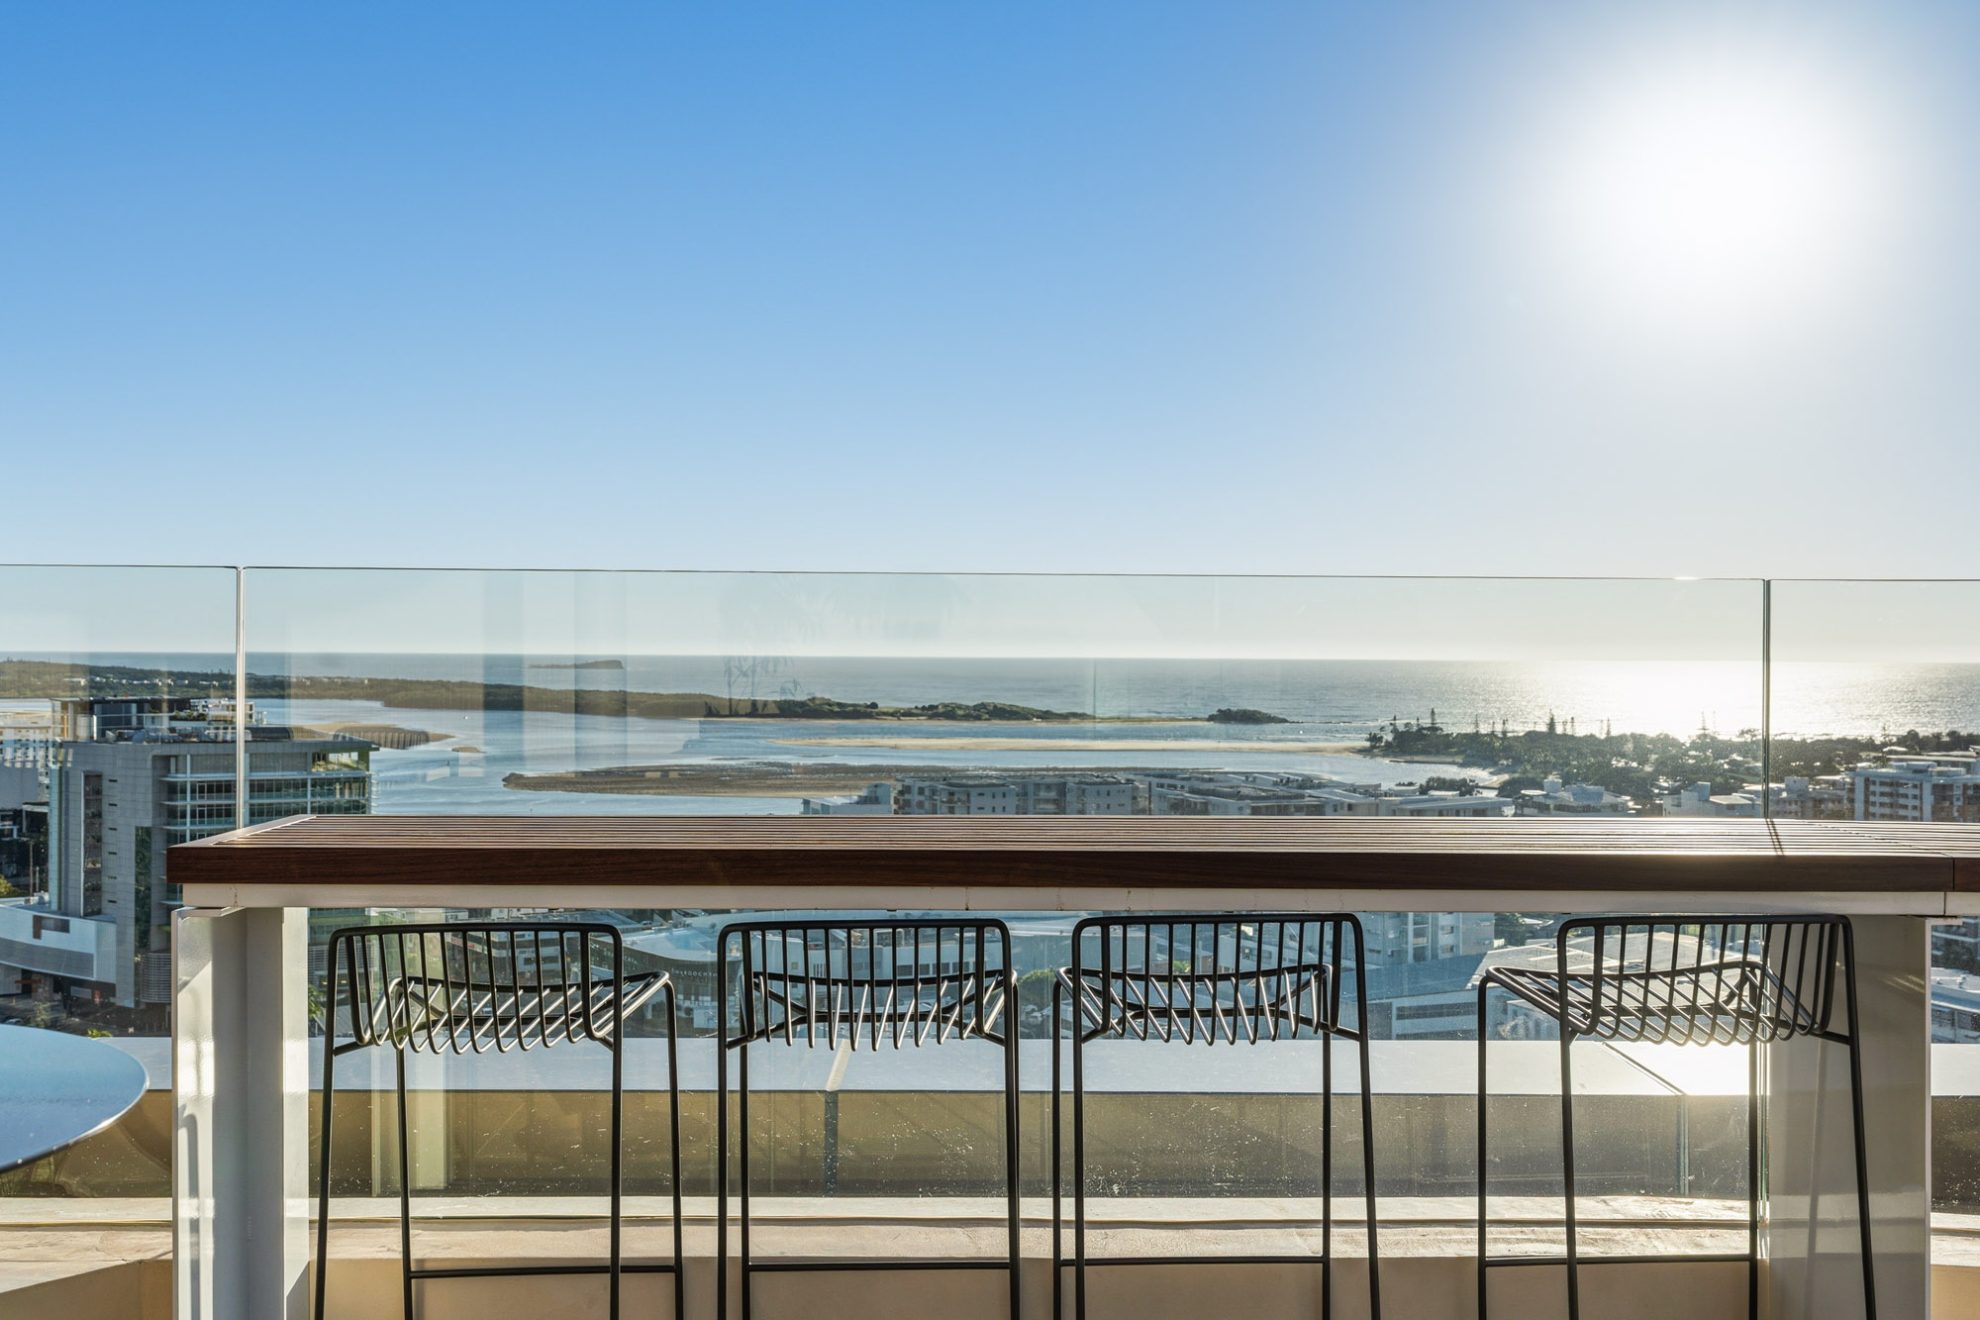
50 First Avenue is a key commercial anchor to the burgeoning Maroochydore City Centre, establishing the quality and ambition for future stages of CBD development. Its prominent position capturing views to the beach, river mouth and hinterland coupled with its amenity offer, position it to be the Sunshine Coasts premier commercial office space.
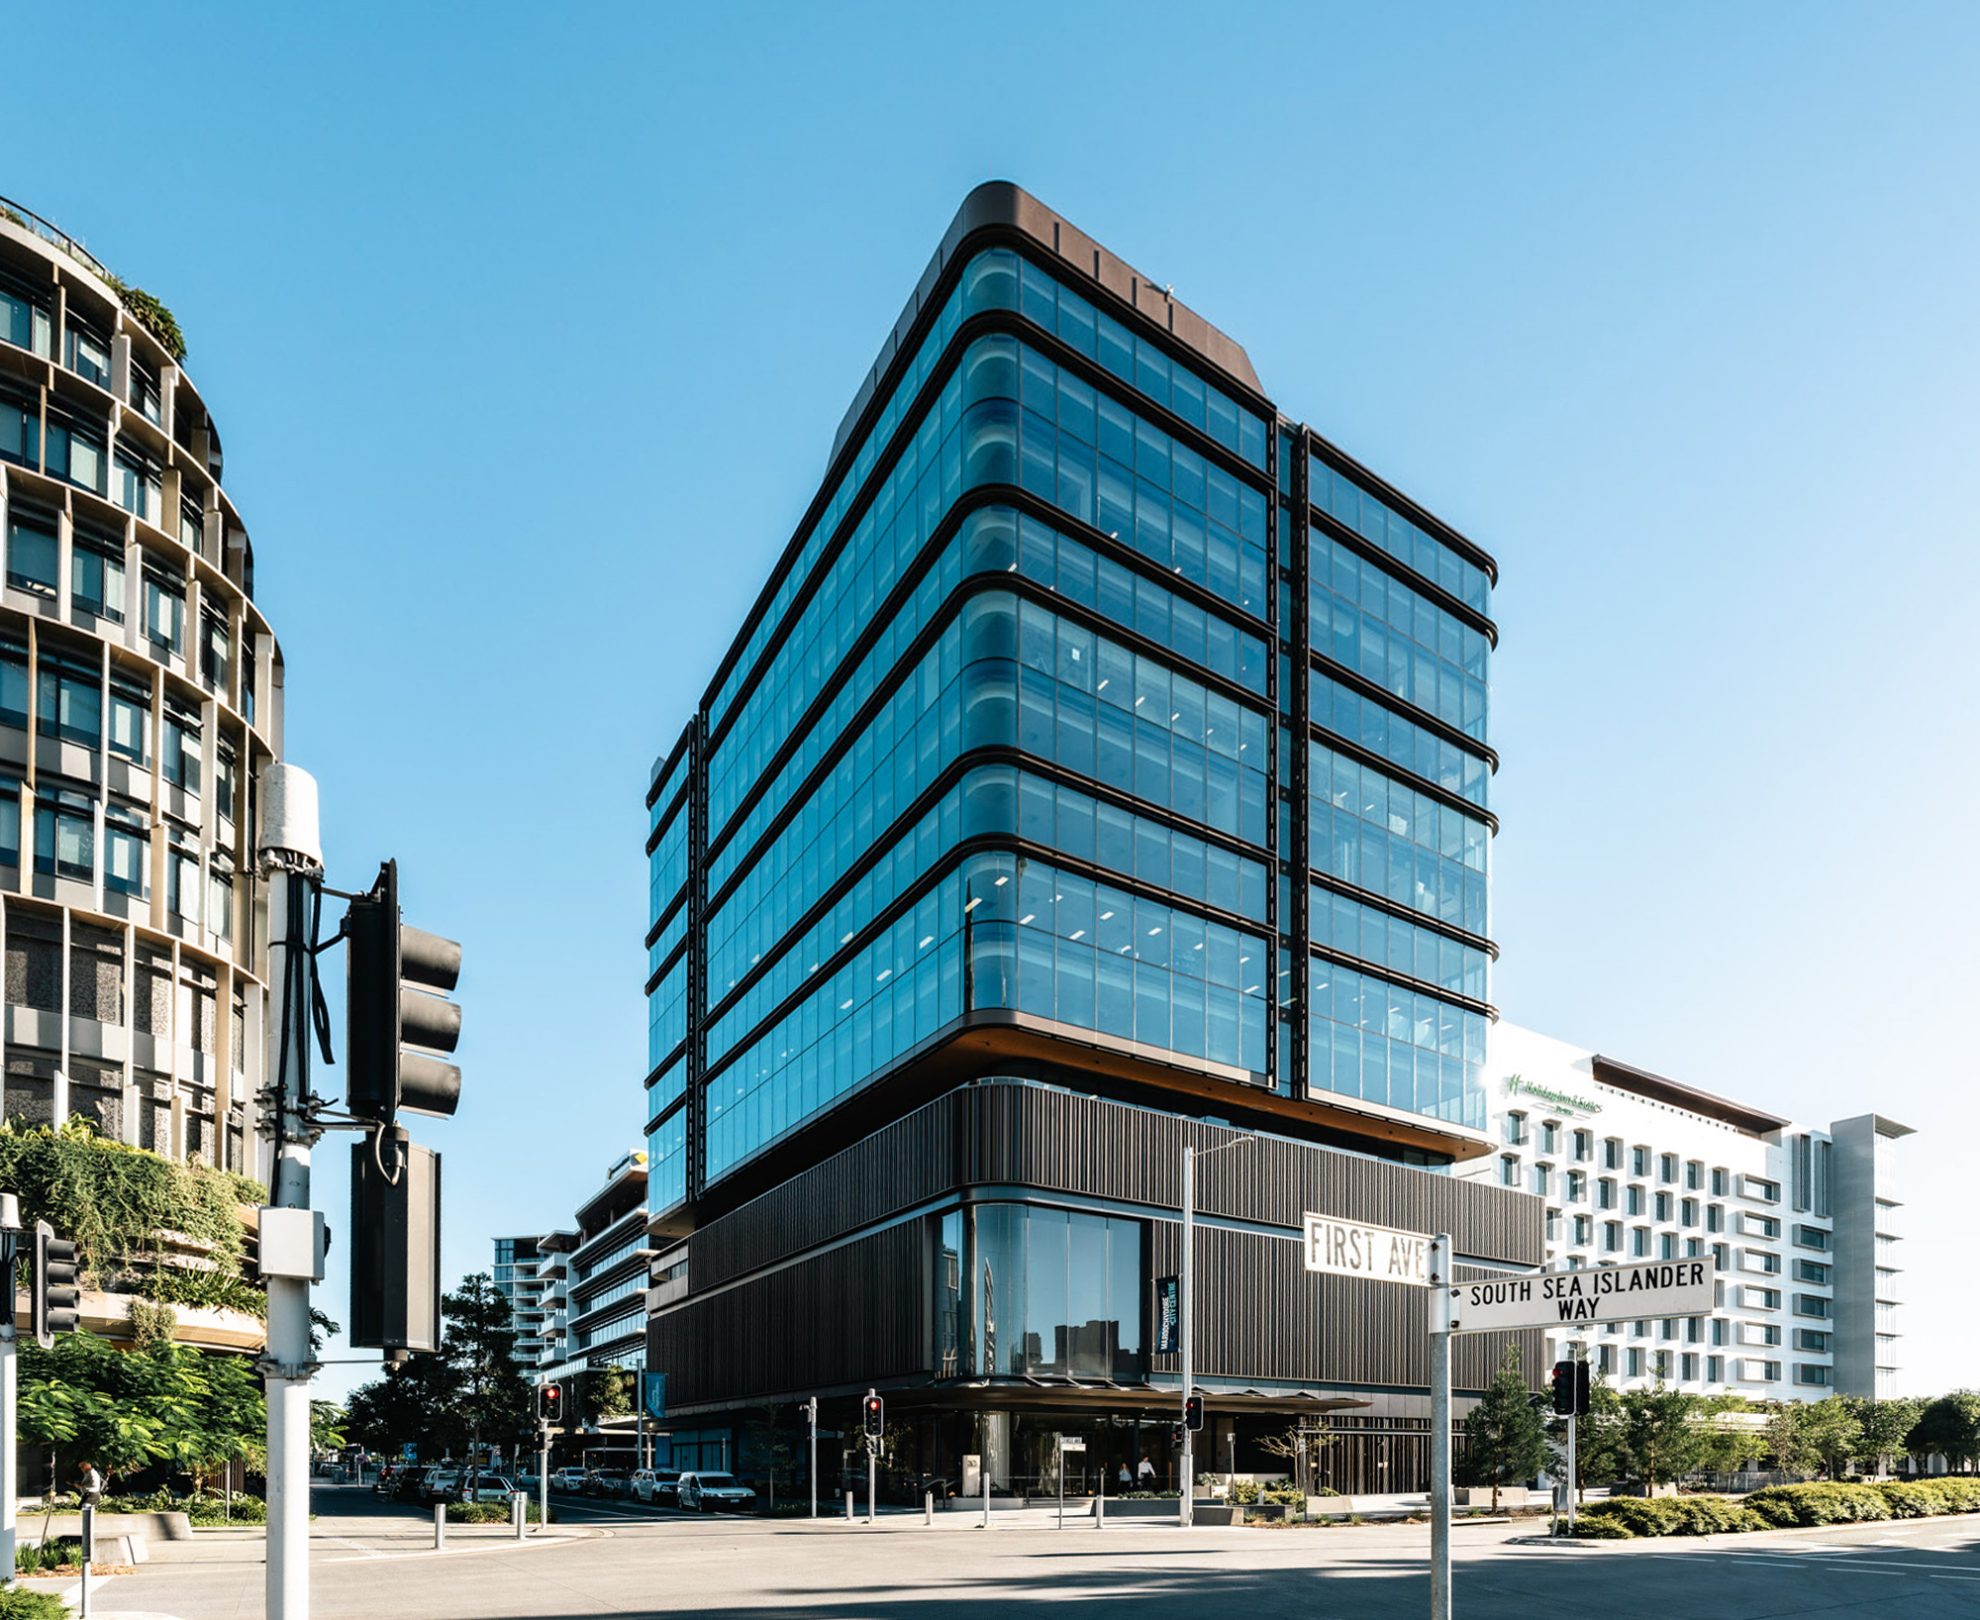
Positioned within the Central Business District and directly opposite the new Sunshine Coast Council Chambers, the building occupies a prominent corner site bounded by First Avenue, South Sea Islander Way and Lightning Lane. Its presence anchors the precinct, creating a defining address within the city’s expanding commercial network and contributing to its evolving civic character.
As the most premium A-grade commercial office building on the Sunshine Coast, 50 First Avenue addresses a critical shortage of premium office space in a market defined by some of the lowest vacancy rates in the country. The project delivers the quality, flexibility and amenity expected of metropolitan workplaces, supporting regional business growth and investment.
The design is conceived as a CBD-quality workplace that balances functional performance with refined architectural expression. A triple-height entry void and expansive arrival lobby form a generous public interface, connecting seamlessly to active retail and dining spaces along its two primary street frontages. At street level, shade trees and awnings encourage dwell-time and interaction, creating a lively public realm that reflects the subtropical character of the region.
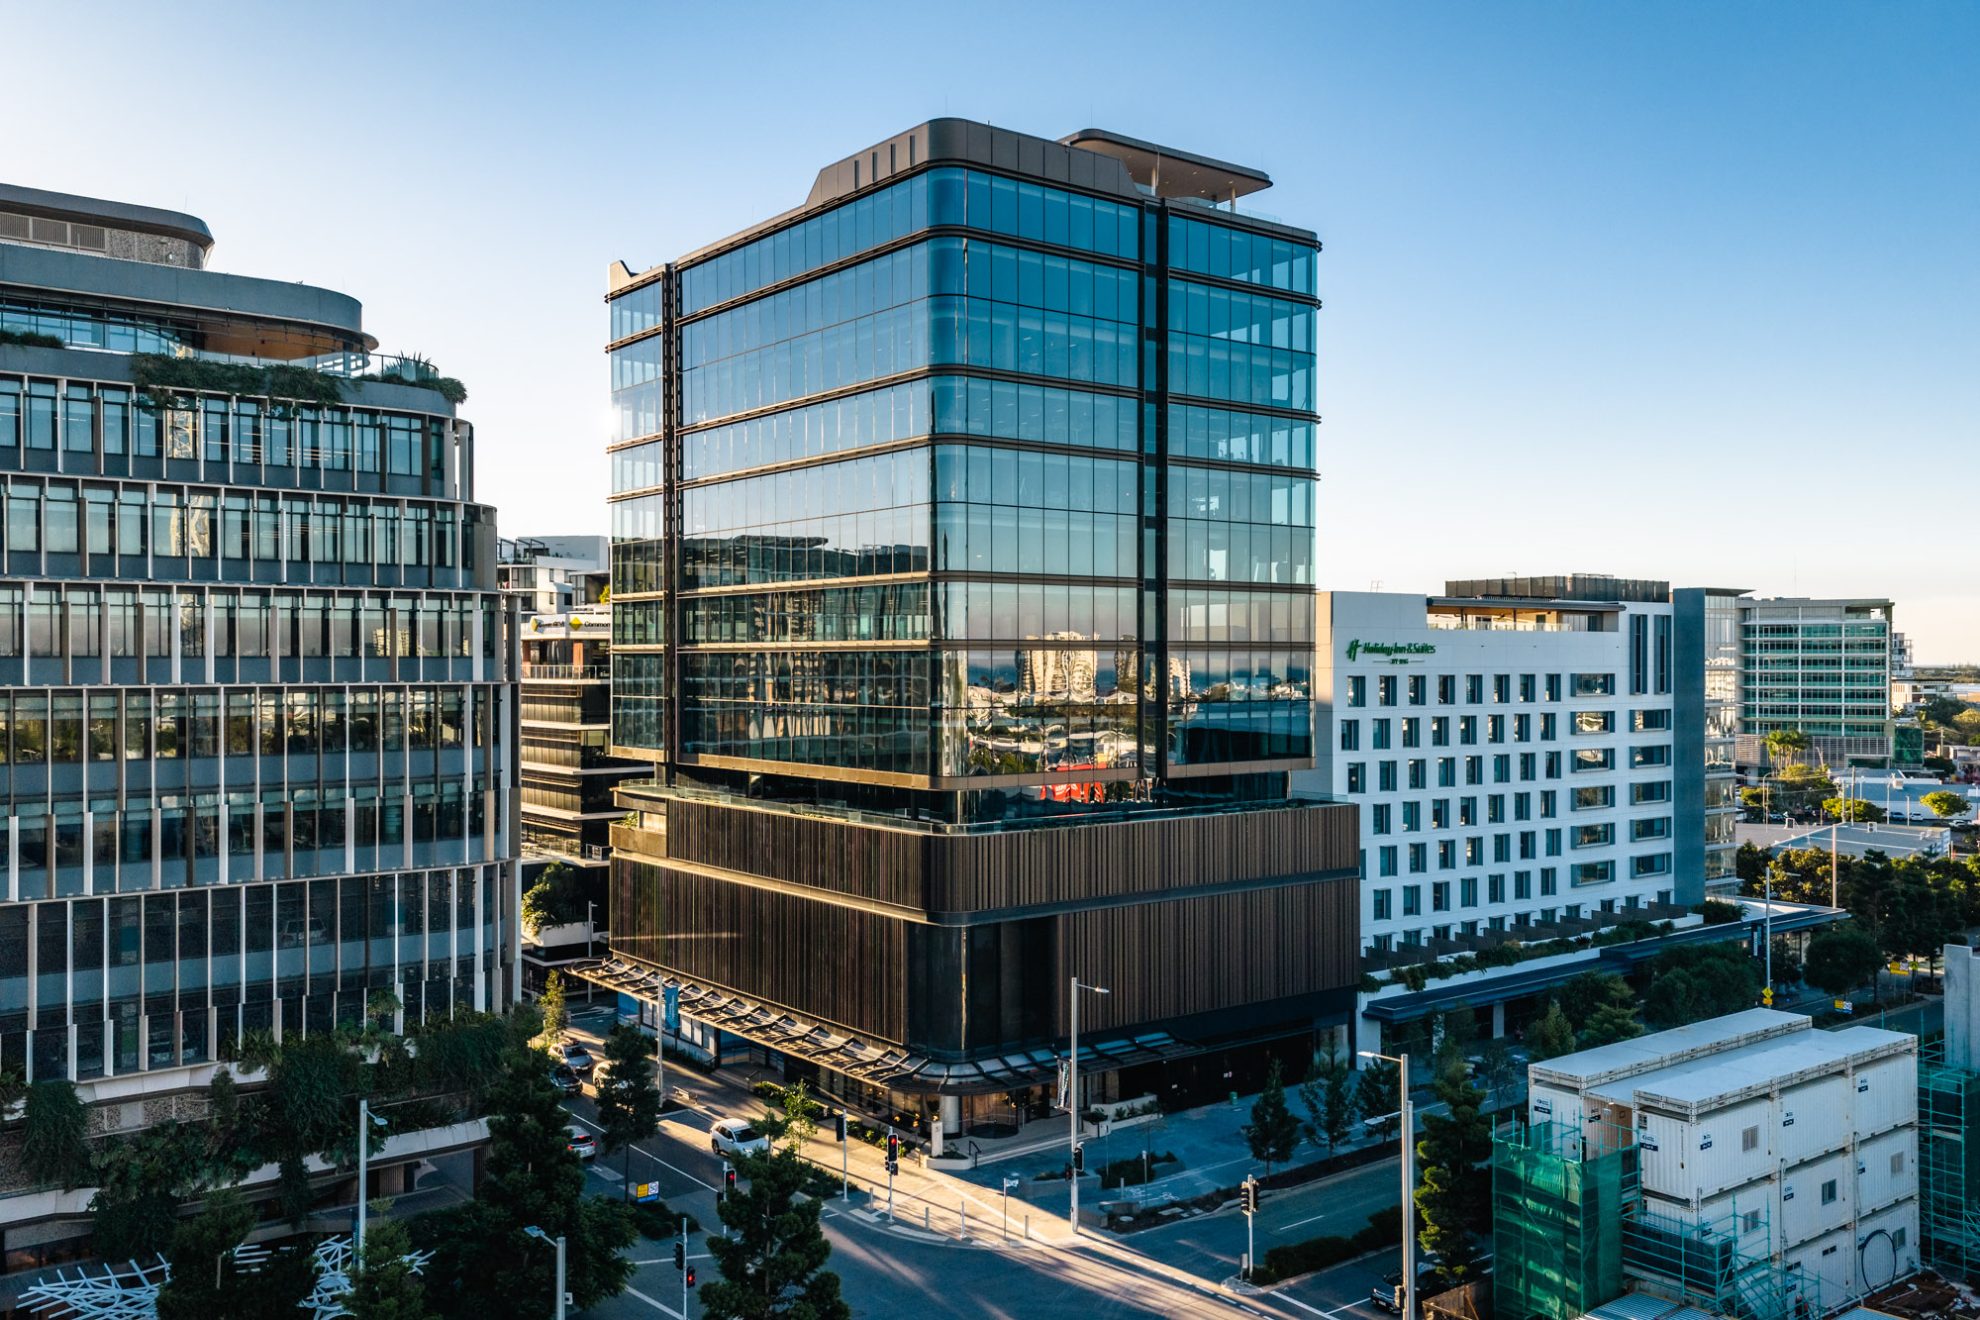
The architectural approach adopts a series of simple, bold and singular expressions that clearly articulate and separate the key built form elements of retail, podium and tower, allowing each to be read with clarity. The tower form itself floats above the podium, expressed through a recessed ‘waistline’ shadow that visually distinguishes the two forms. The robust tower form is further softened through its radiused corners, and its scale is visually reduced through the incorporation of subtle vertical shadow lines and floor edge projections. A restrained palette of bronze glass, matte anodised metal and pale stone reflects the warmth and copper tones of coastal life, while floor-to-ceiling glazing floods interiors with daylight and frames views to the hinterland and ocean.
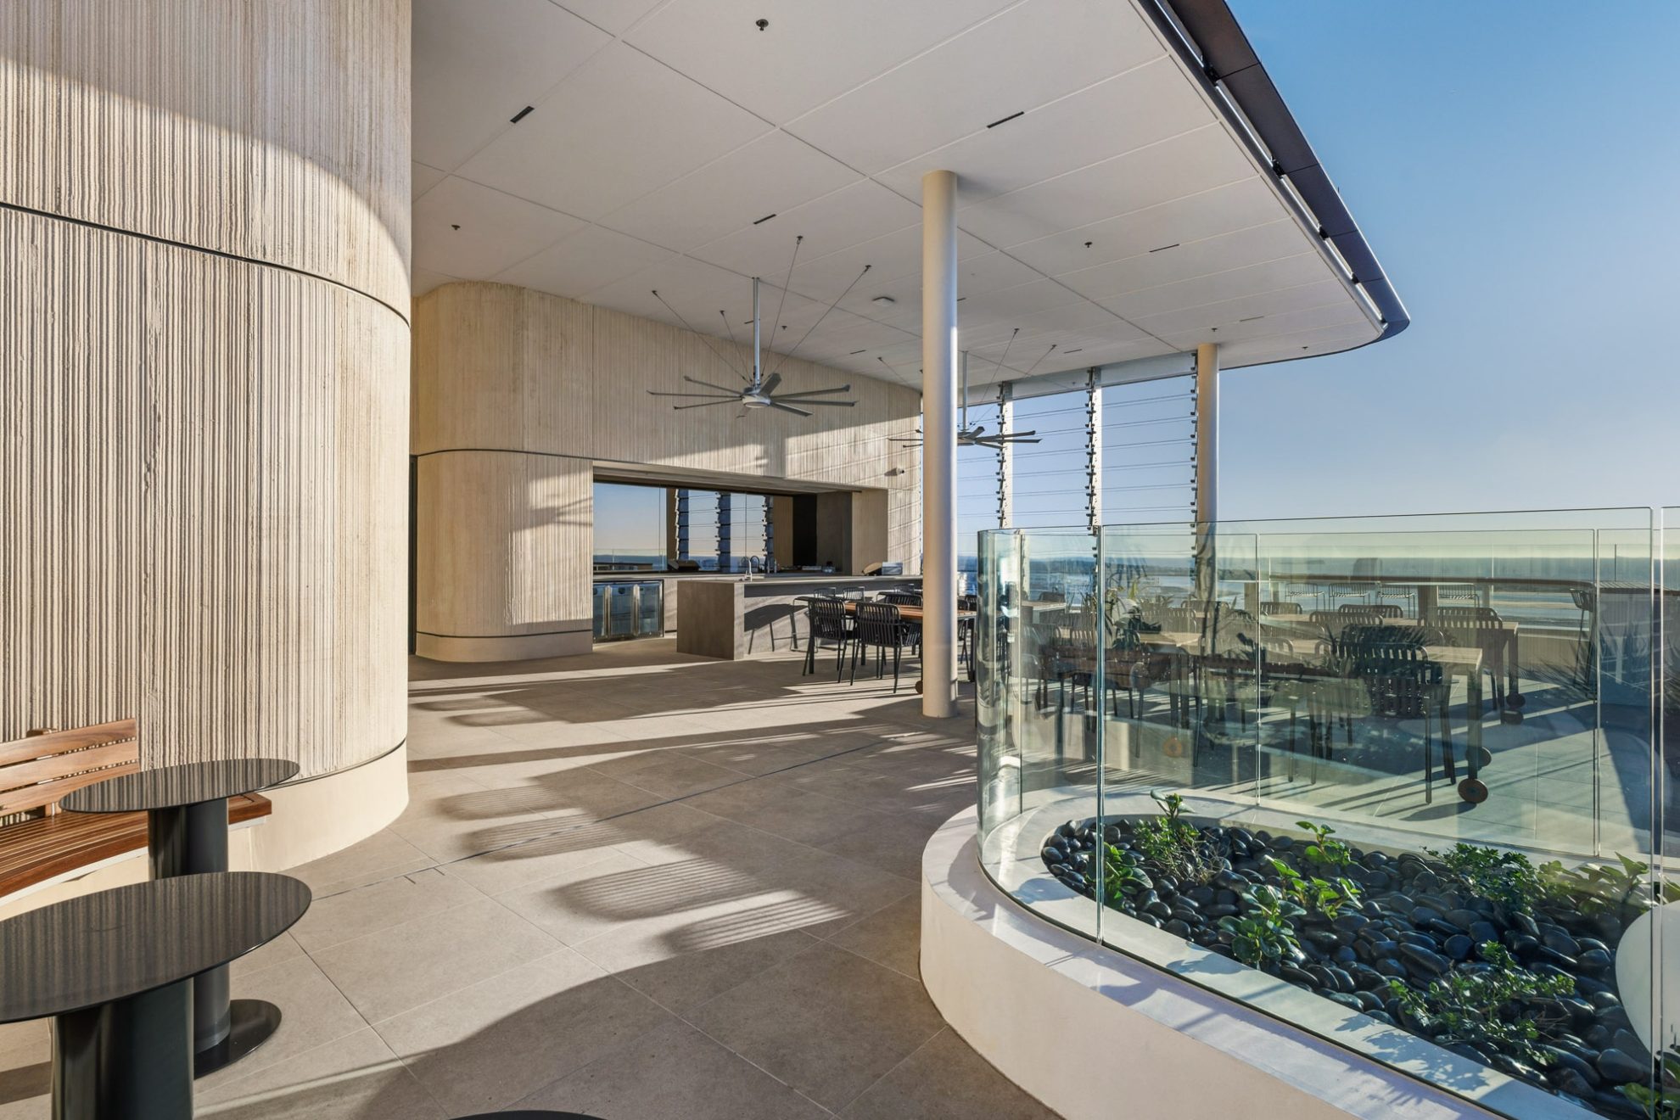
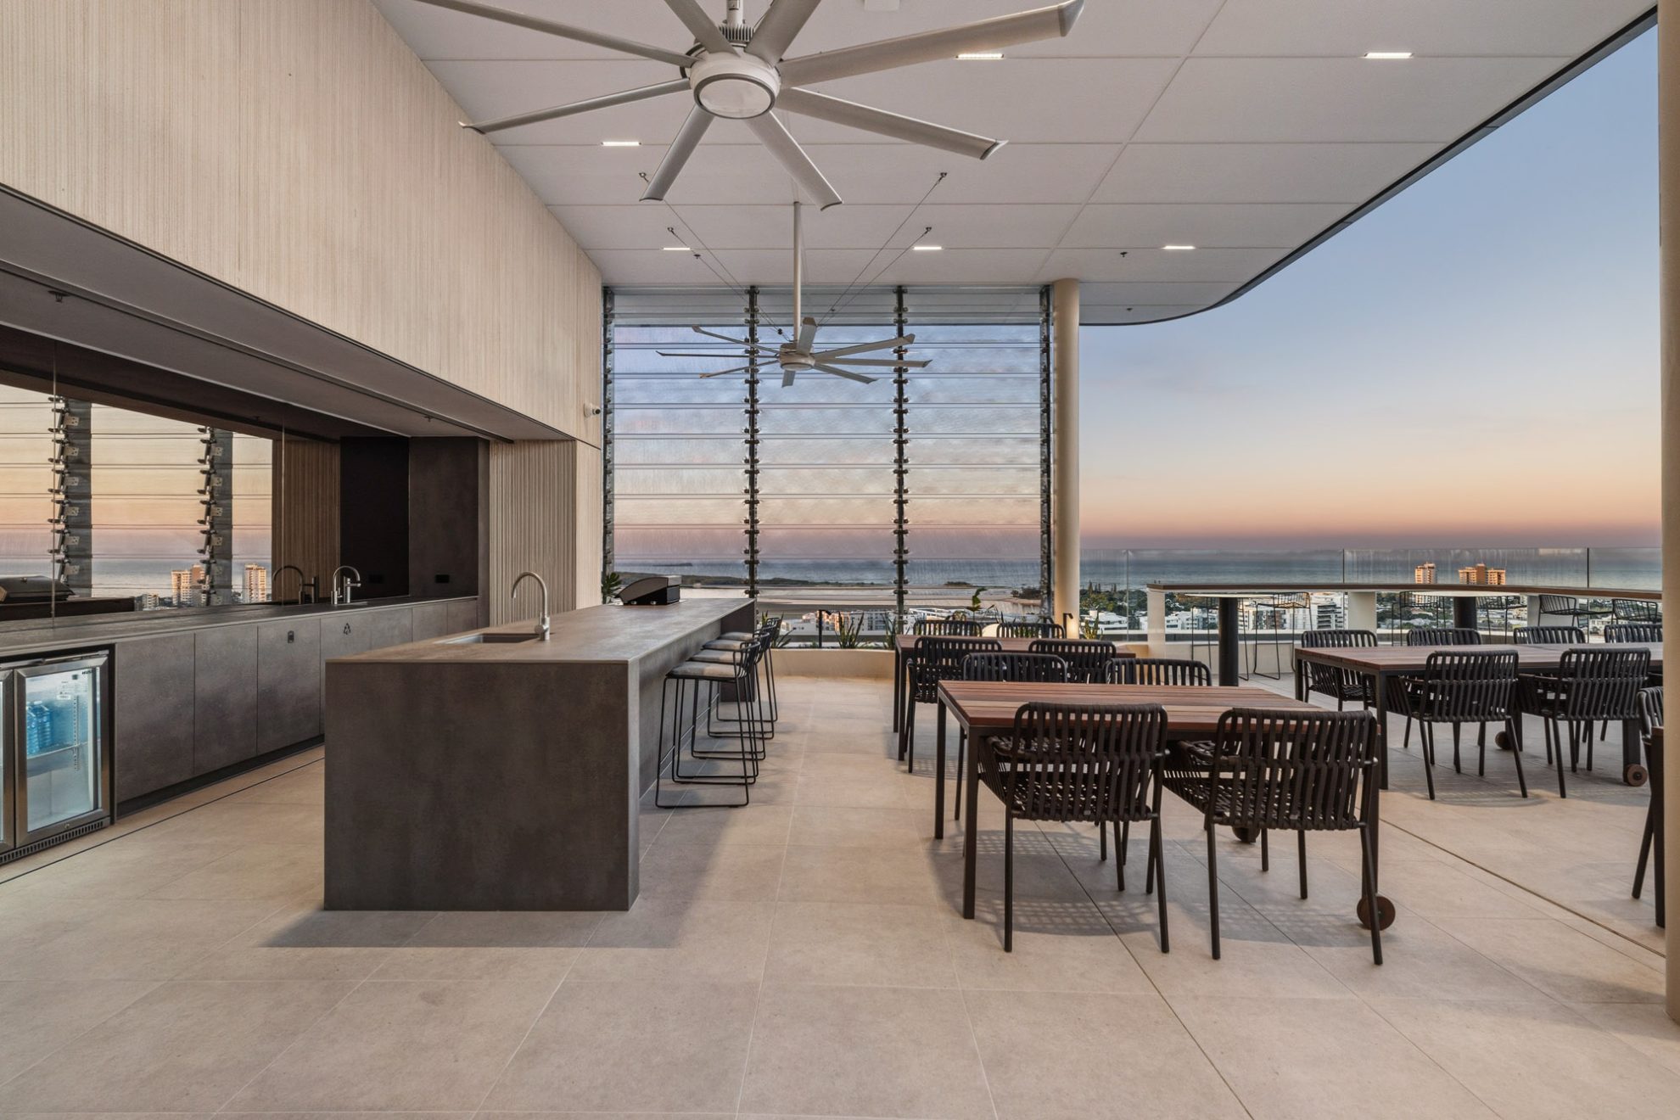
Internally, large contiguous floor plates and generous spans deliver highly flexible, light-filled workspaces supported by podium car parking, extensive end-of-trip facilities and a shared rooftop terrace that fosters connection and wellbeing.
Designed with sustainability at its core, 50 First Avenue targets a 5-Star Green Star Design and As Built rating and a 5-Star NABERS Energy rating.
50 First Avenue demonstrates how thoughtful, purposeful design can respond to regional needs while shaping a distinct architectural and civic identity for the Maroochydore City Centre.