Project Contact
Philip Rowe
Daisy Lorrimar
Eliza Suffren
Hashmat Wahab
James Park
Jayshree Magan
Jeffrey Tanate
Leander Chen
Noushin Atrvash
ShuYi Woon
Søren Fischer
Hannah Puckey
Jacek Irzykowski
James Palmer
130 Little Collins Street
Melbourne, Australia
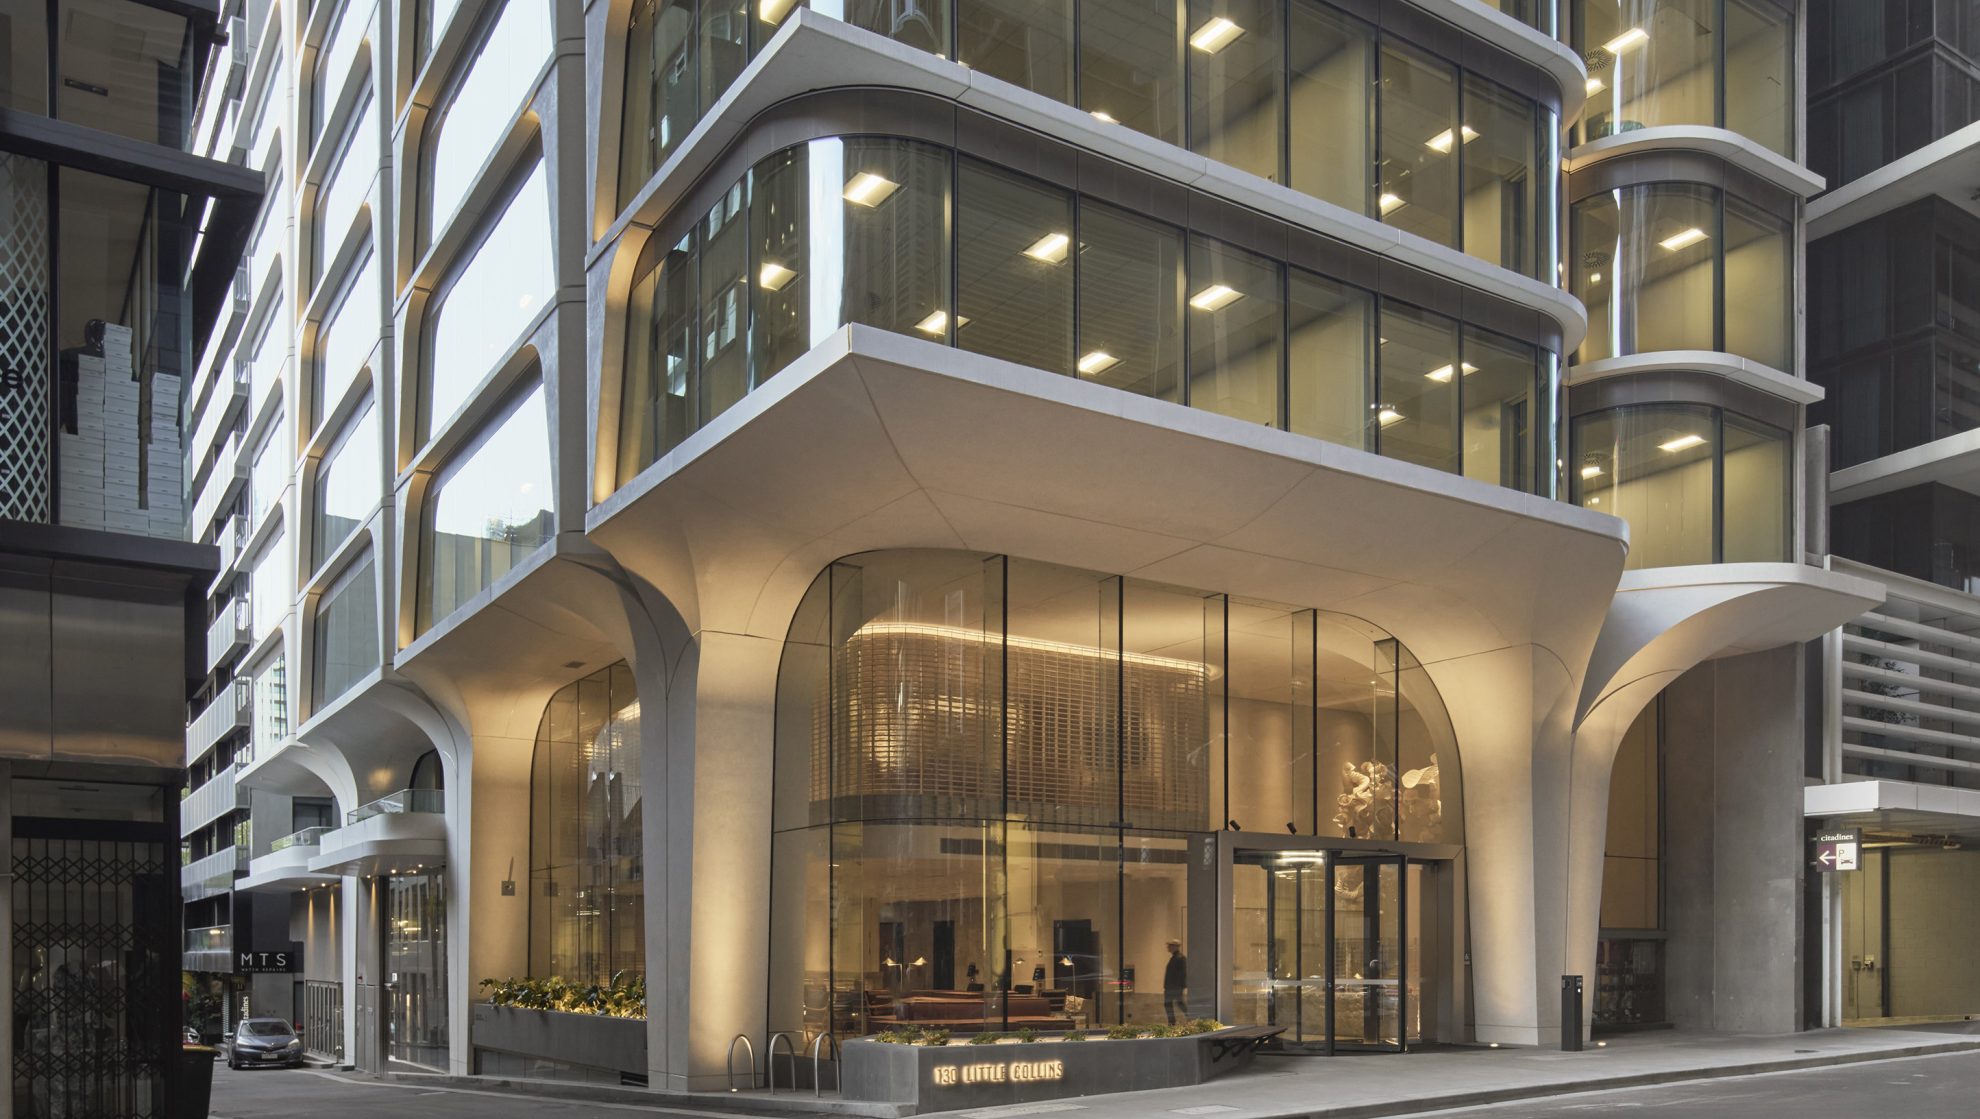
In a market defined by evolving workplace expectations and a shift towards quality over quantity, 130 Little Collins rethinks the conventional commercial tower.
Located in Melbourne’s Paris End, the project for Golden Age Group challenges the ubiquitous ‘glass box’ with a more permanent, materially grounded architecture. Its ambition is to deliver a premium workplace asset defined by longevity, adaptability and a strong civic presence.
Golden Age Group
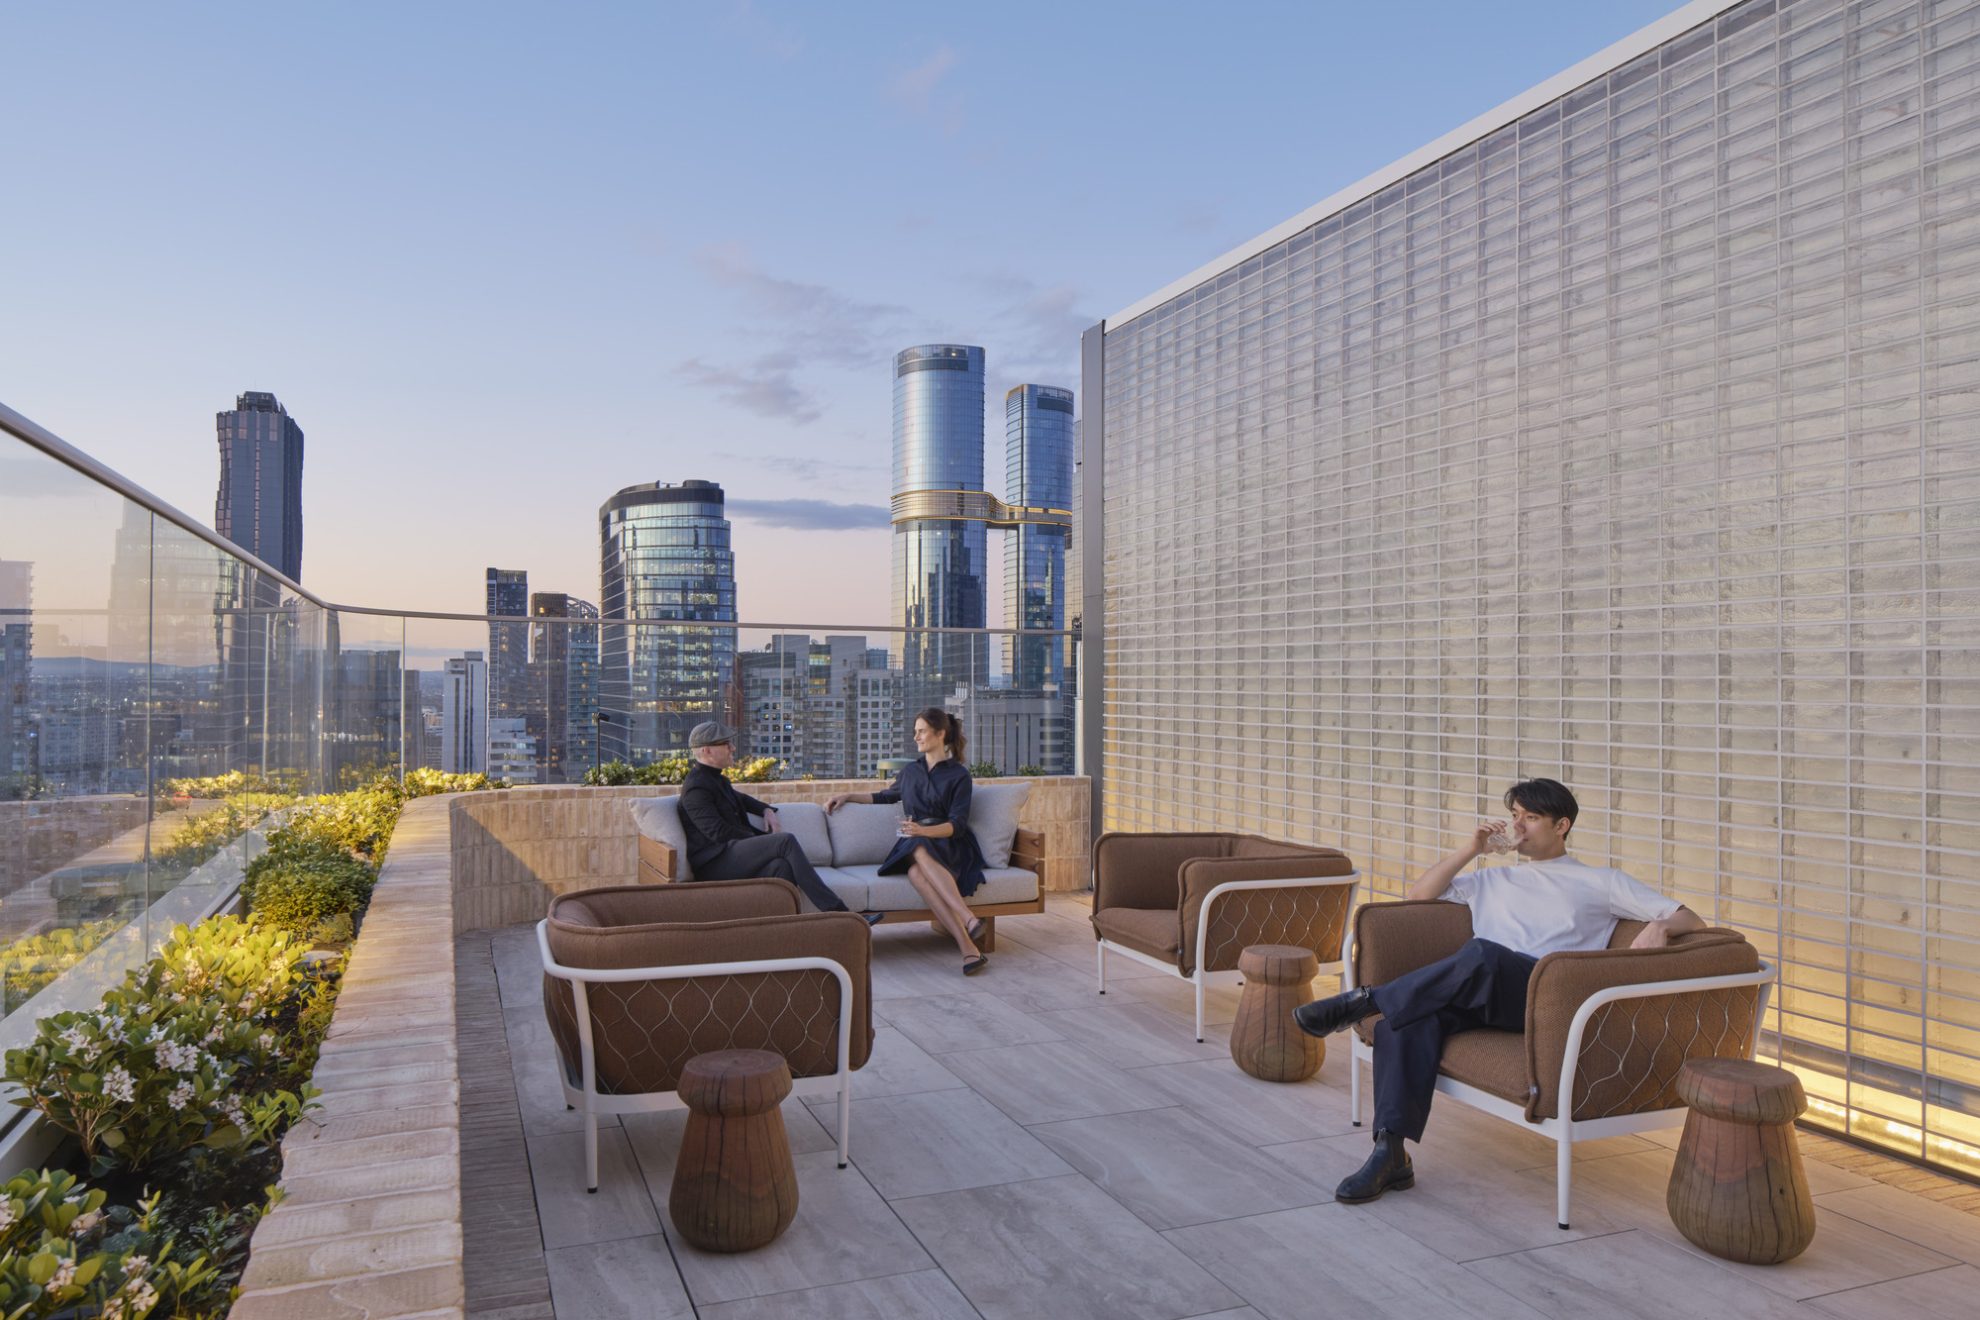
130 Little Collins is designed to elevate how people work, move and connect throughout the day. By prioritising human scale, material warmth and sustainability, the building moves beyond the traditional office, enabling a more fluid, enjoyable and productive daily experience.
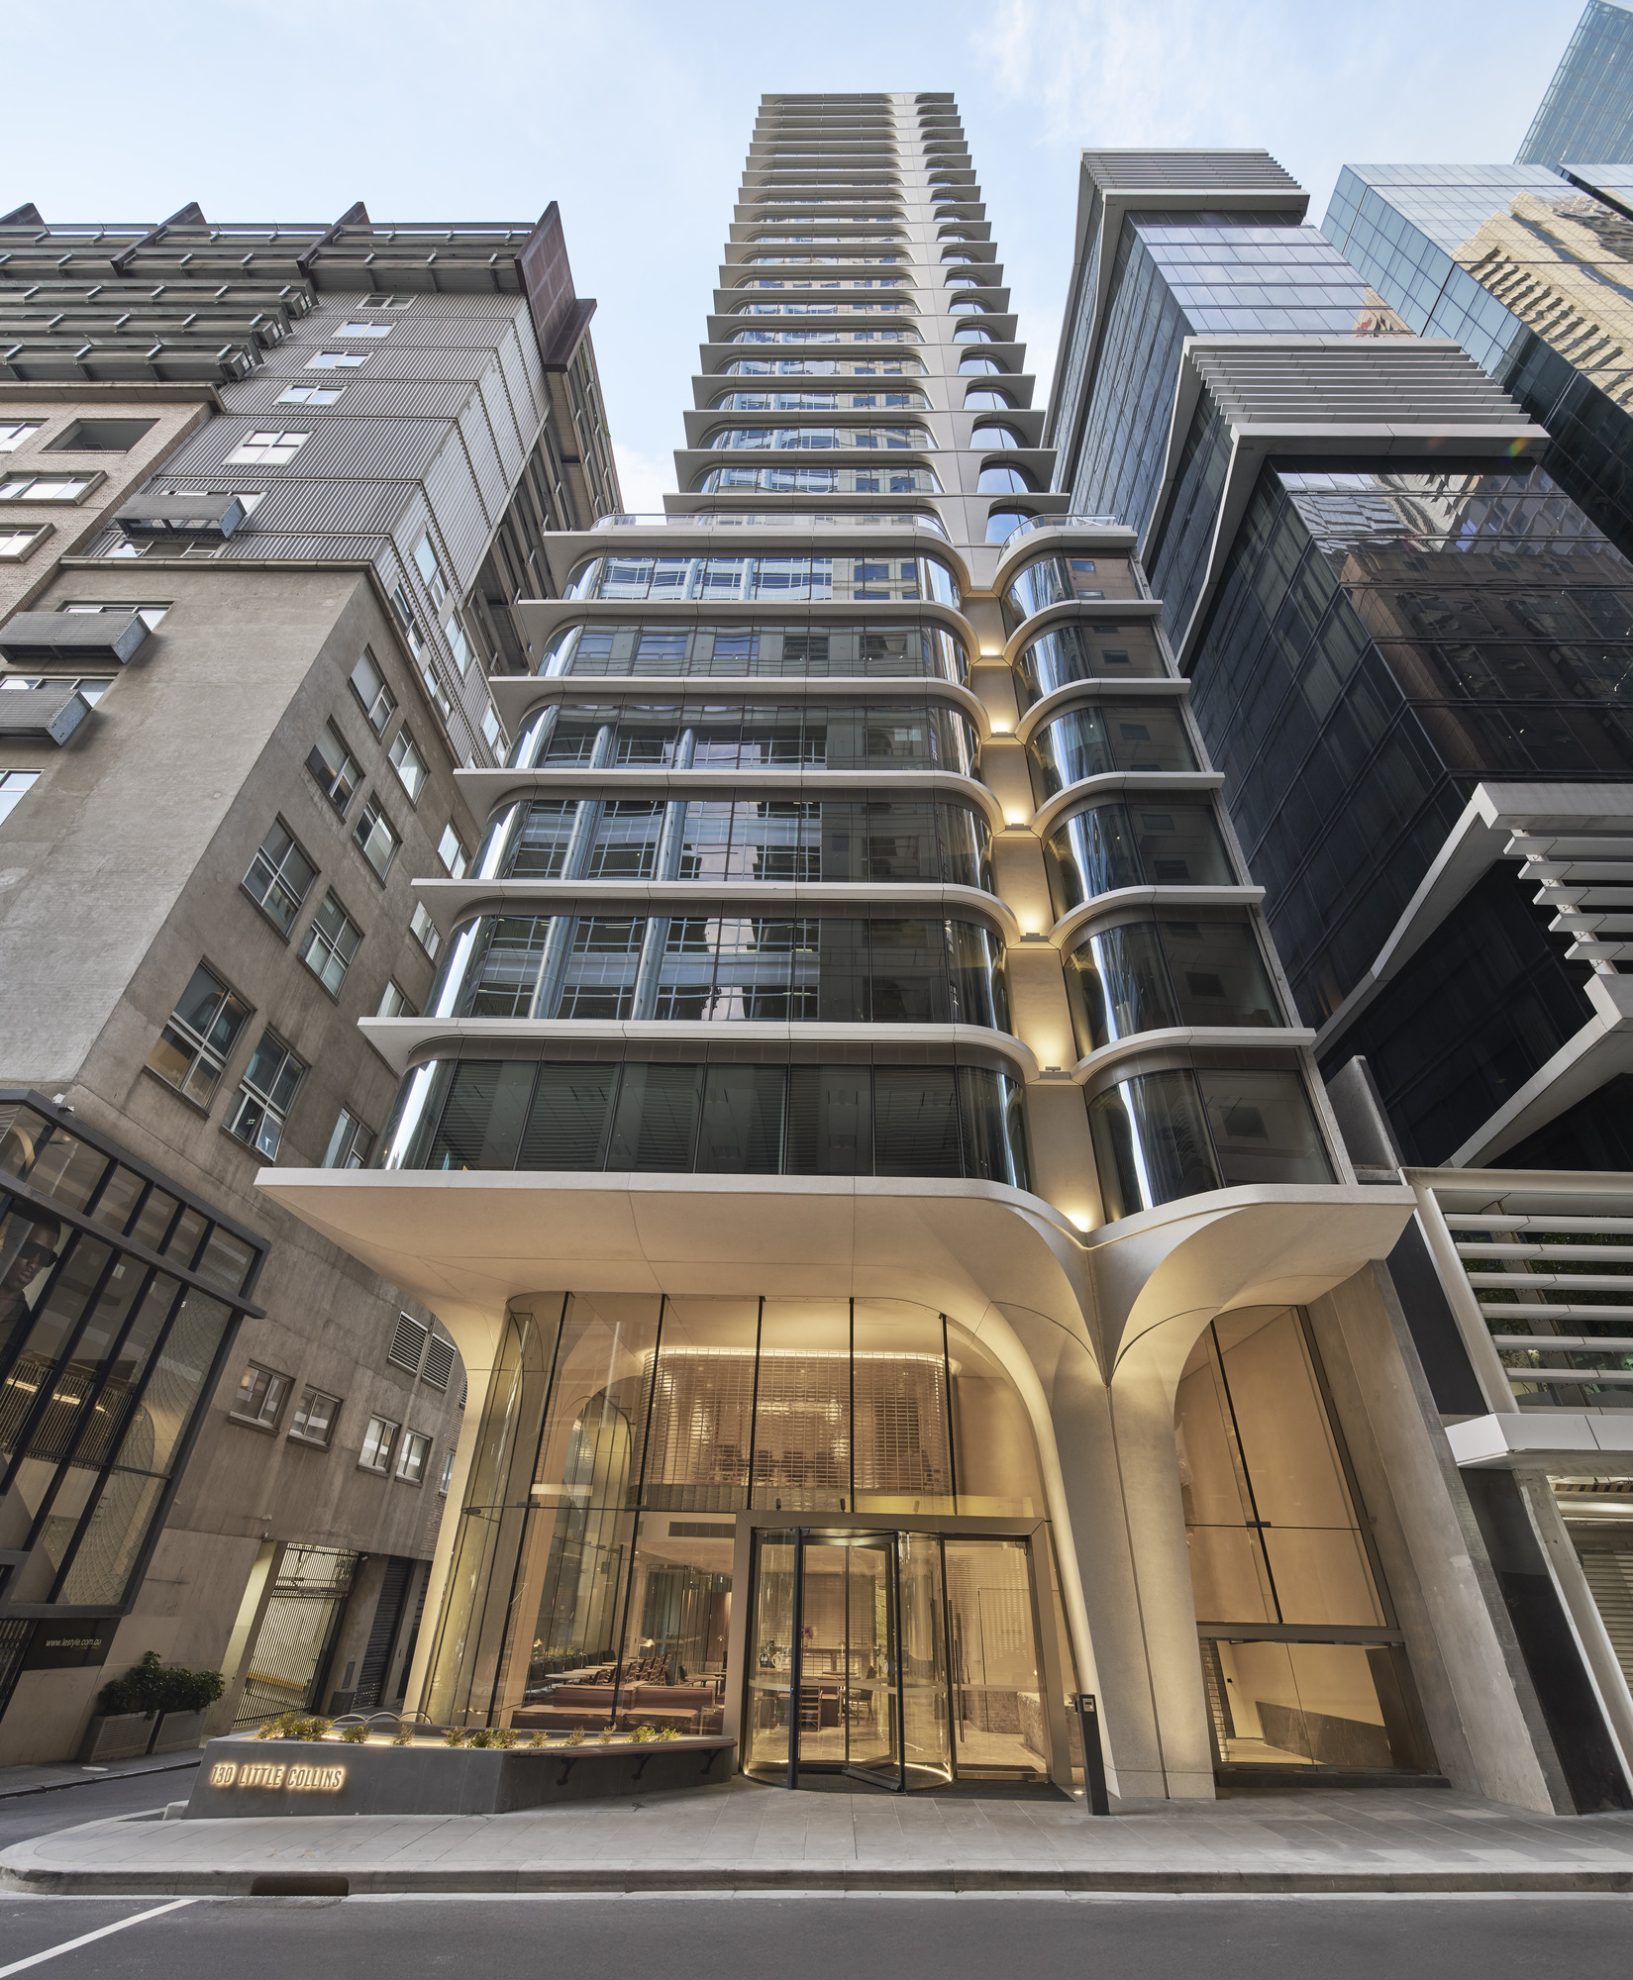
Designed by COX, the building takes a holistic approach that integrates architecture, interiors and urban activation. This helps blur the line between workplace and lifestyle, extending the experience of the office beyond the 9-5.
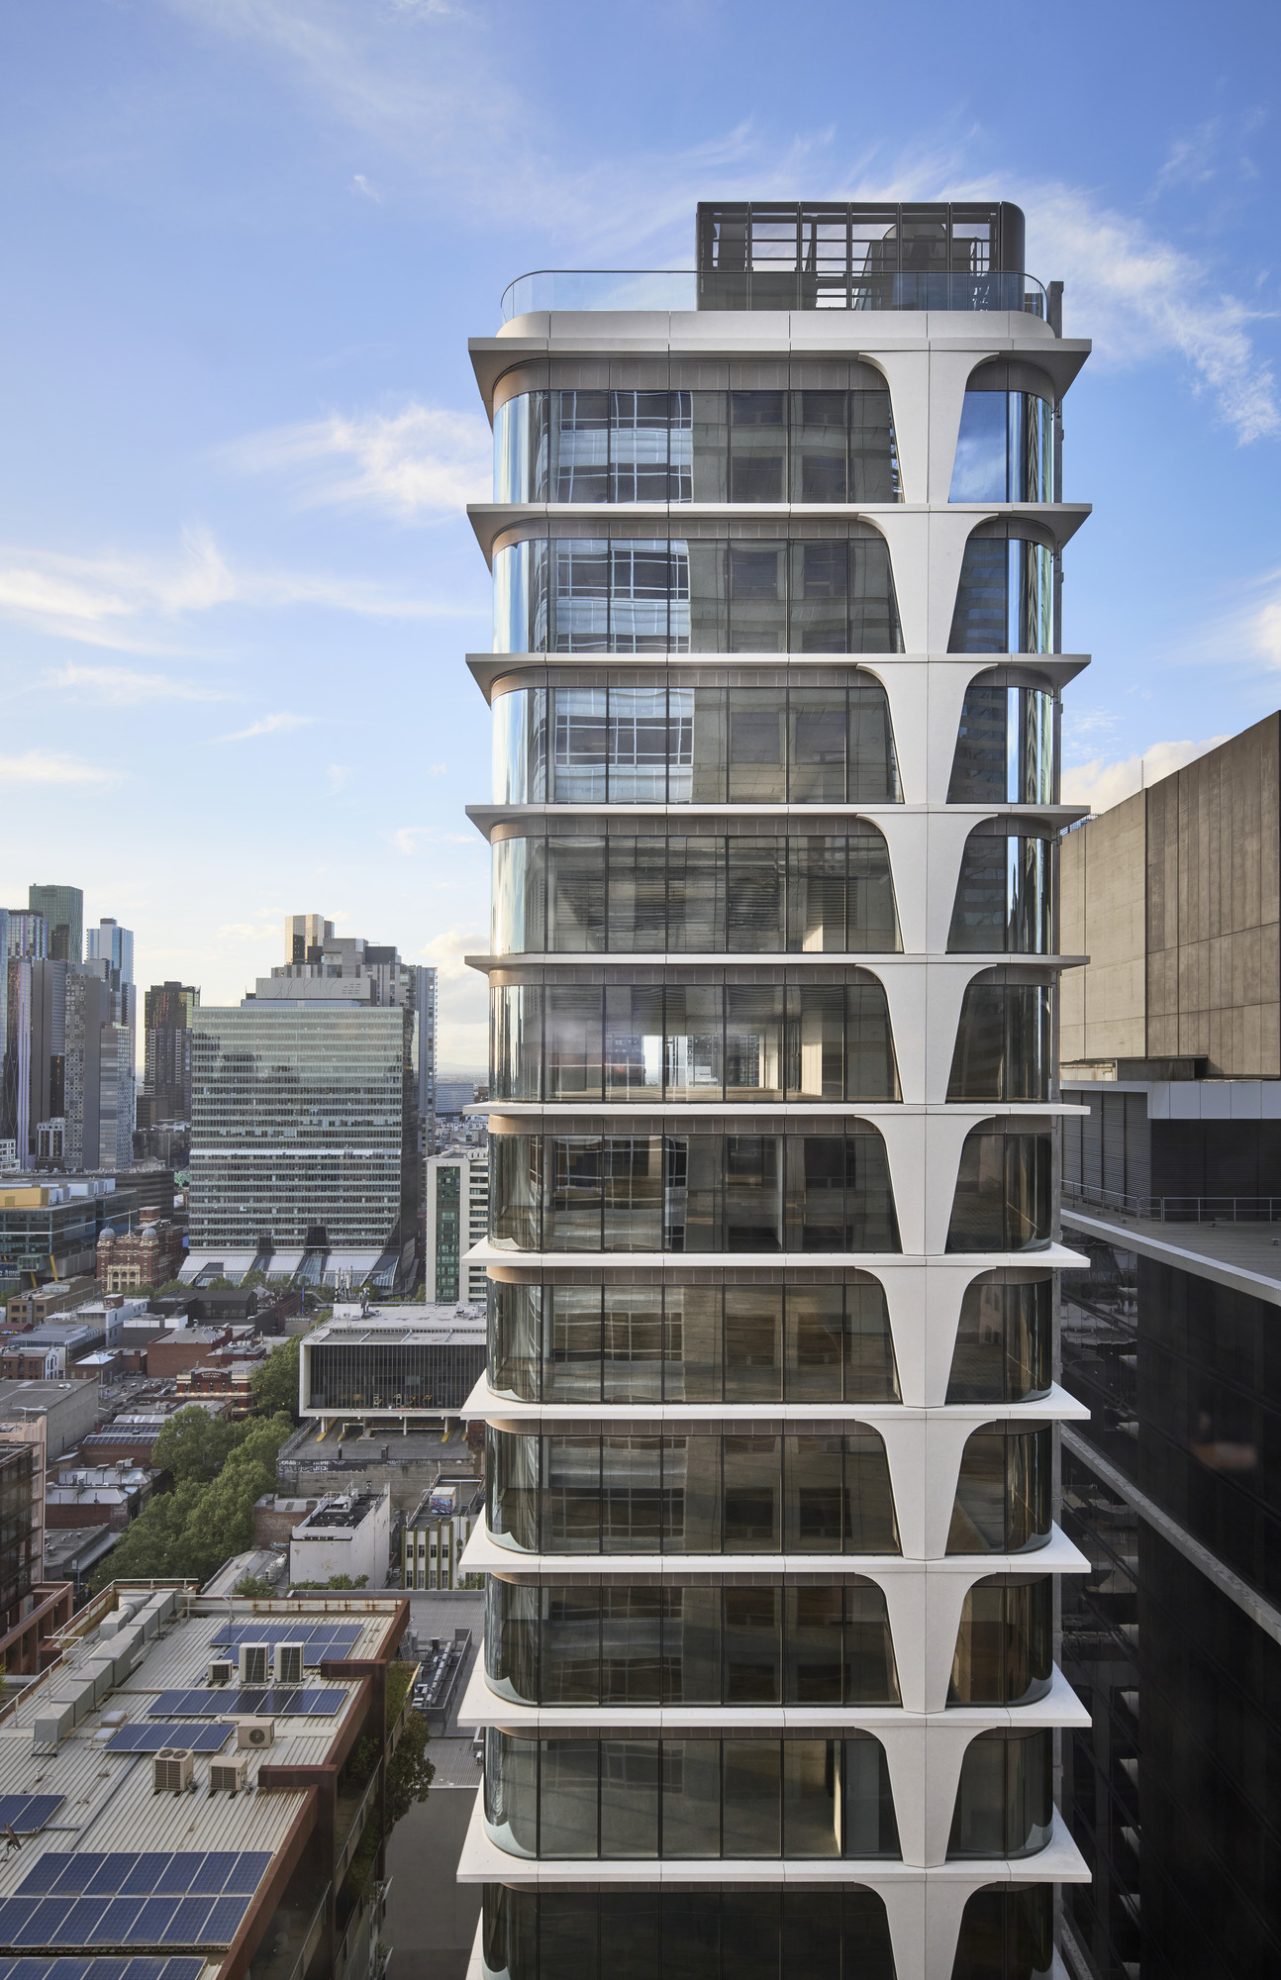
At the core of the design is a clear and disciplined structural logic. A woven structural expression, organised around a minimal three-column system, establishes rhythm and depth across the façade while enabling column-free office floors. It balances the heritage scale of the Paris End with a refined skyline presence. This clarity of structure supports tenancy configurations to evolve over time, supporting a strata model that accommodates both smaller suites and larger consolidated workplaces.
The architectural language draws from the character of Melbourne’s Paris End, where a culture of craftsmanship and fine-grain urbanism informs an emphasis on texture, intimacy and human scale. A layered façade balances solidity and transparency, with GRC providing weight, texture and articulation, glass introducing light and connection, and metal elements adding precision and durability. Construction constraints associated with prefabricated GRC were resolved through carefully aligned curved joints, integrating structure and glazing into a cohesive system.
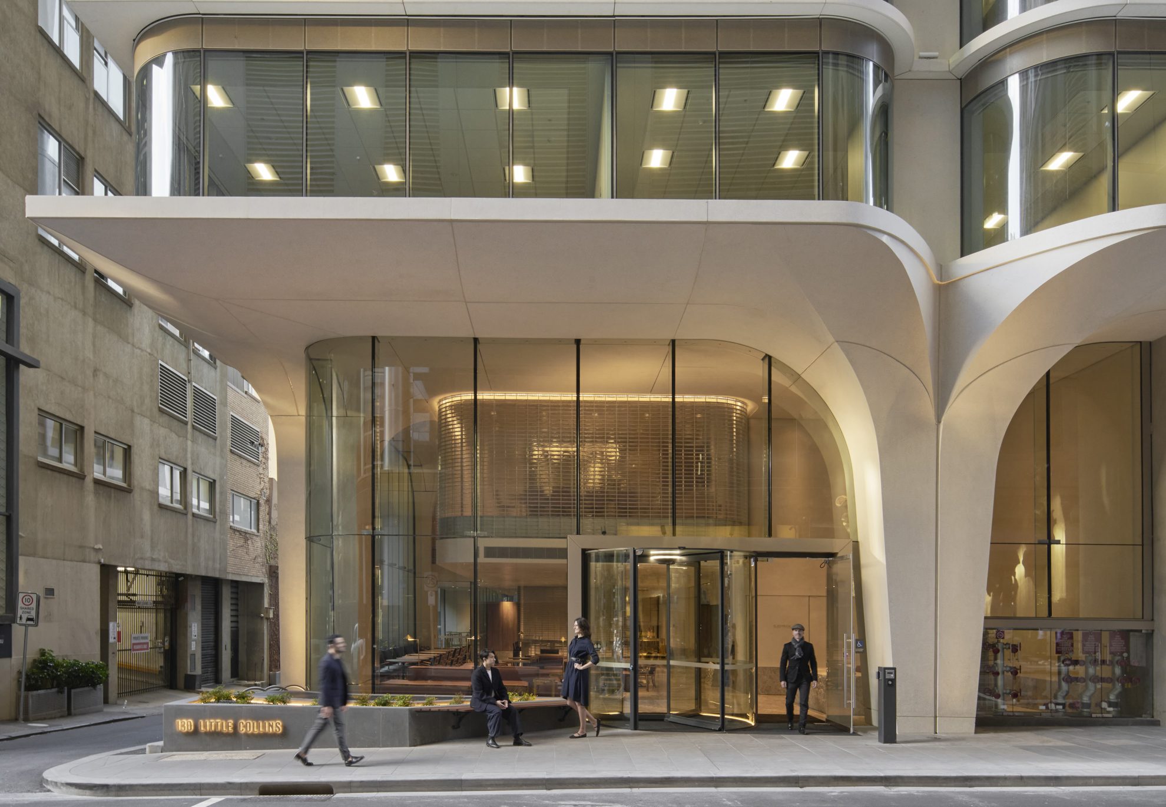
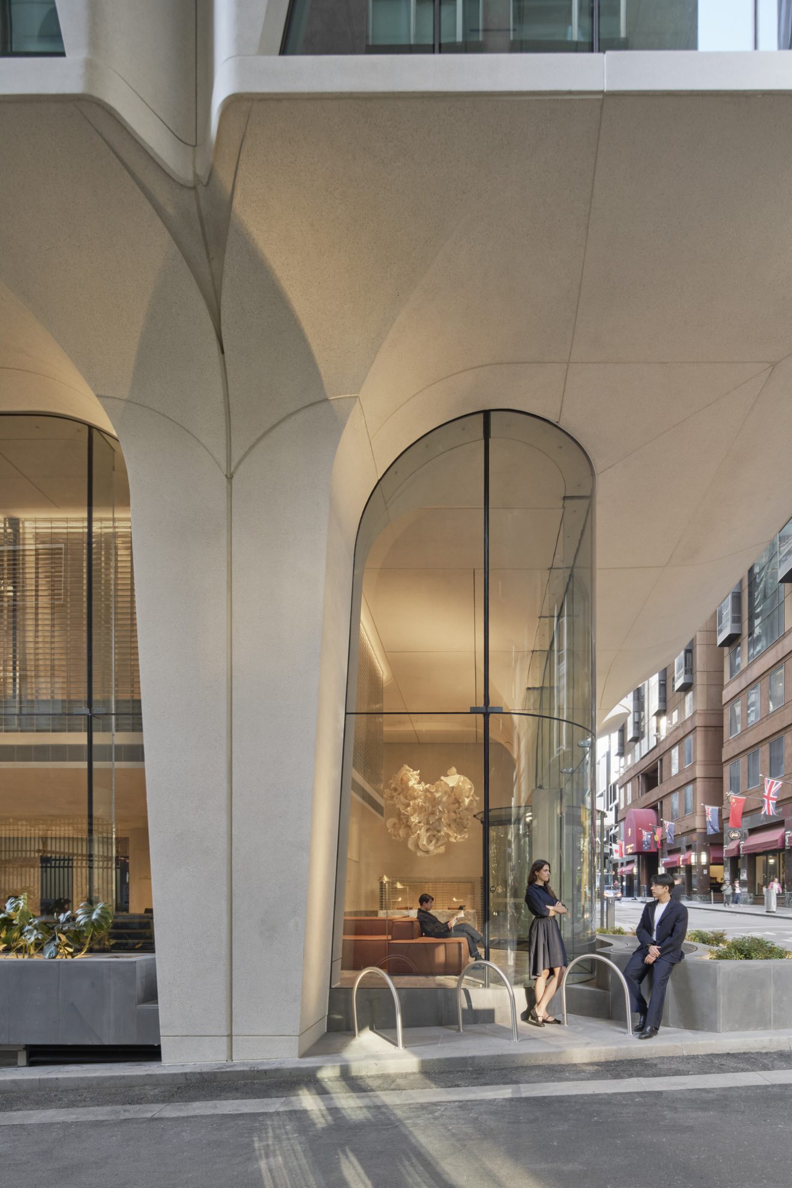
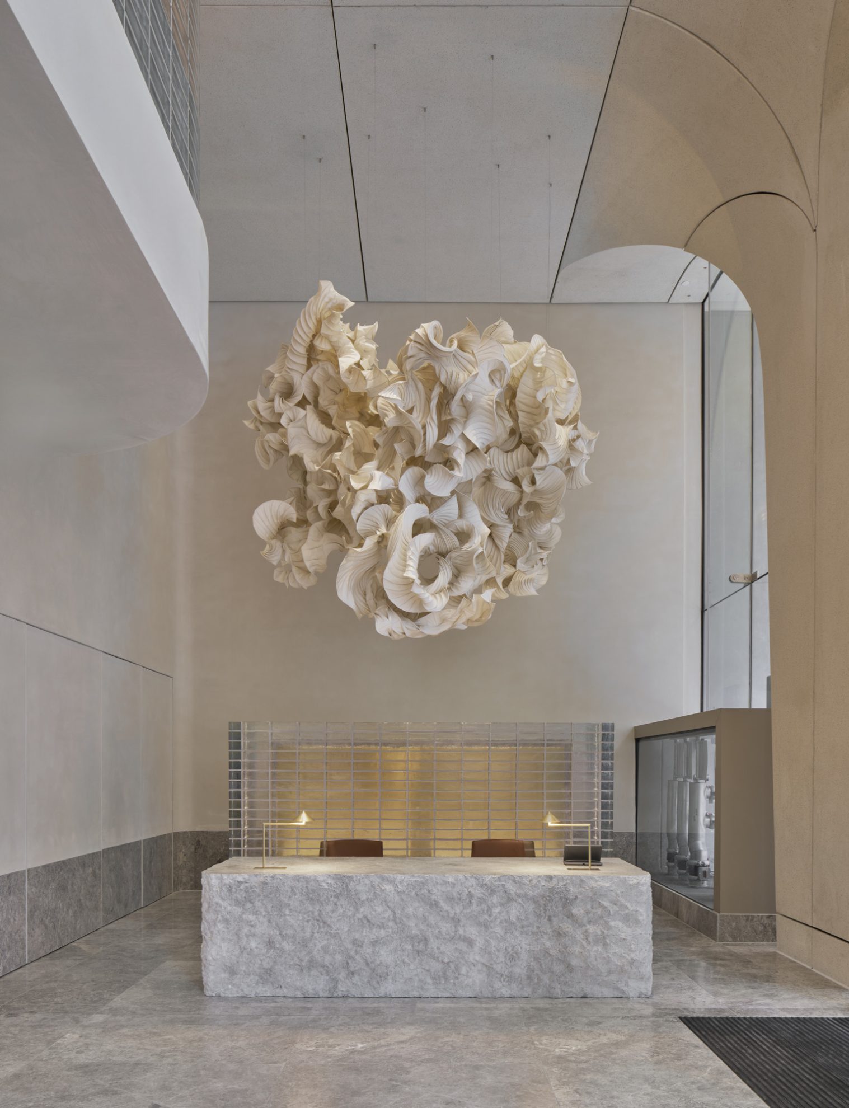
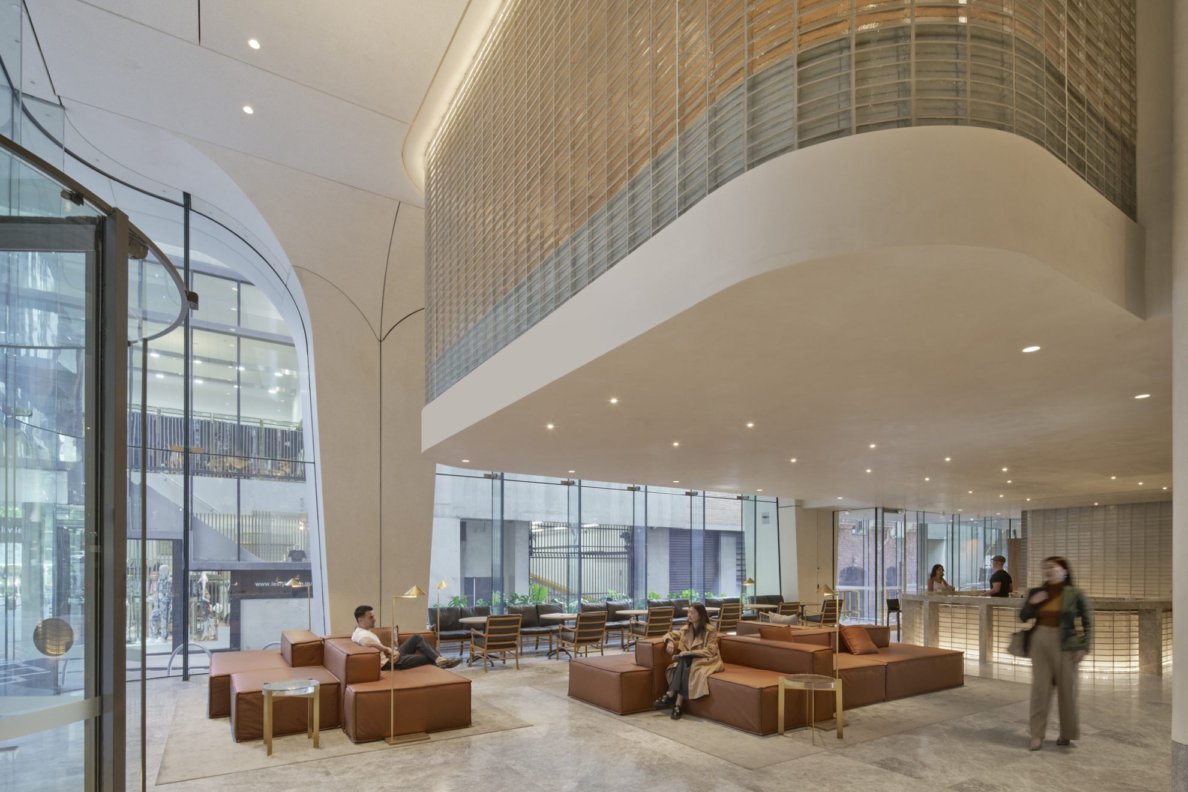
At ground level, the building contributes directly to the life of the city. The transformation of Coromandel Place from a service laneway into a pedestrian-friendly connection improves permeability and reinforces the area’s laneway network. A double-height lobby, active edges and a corner micro-tenancy establish a vibrant interface with the public realm.
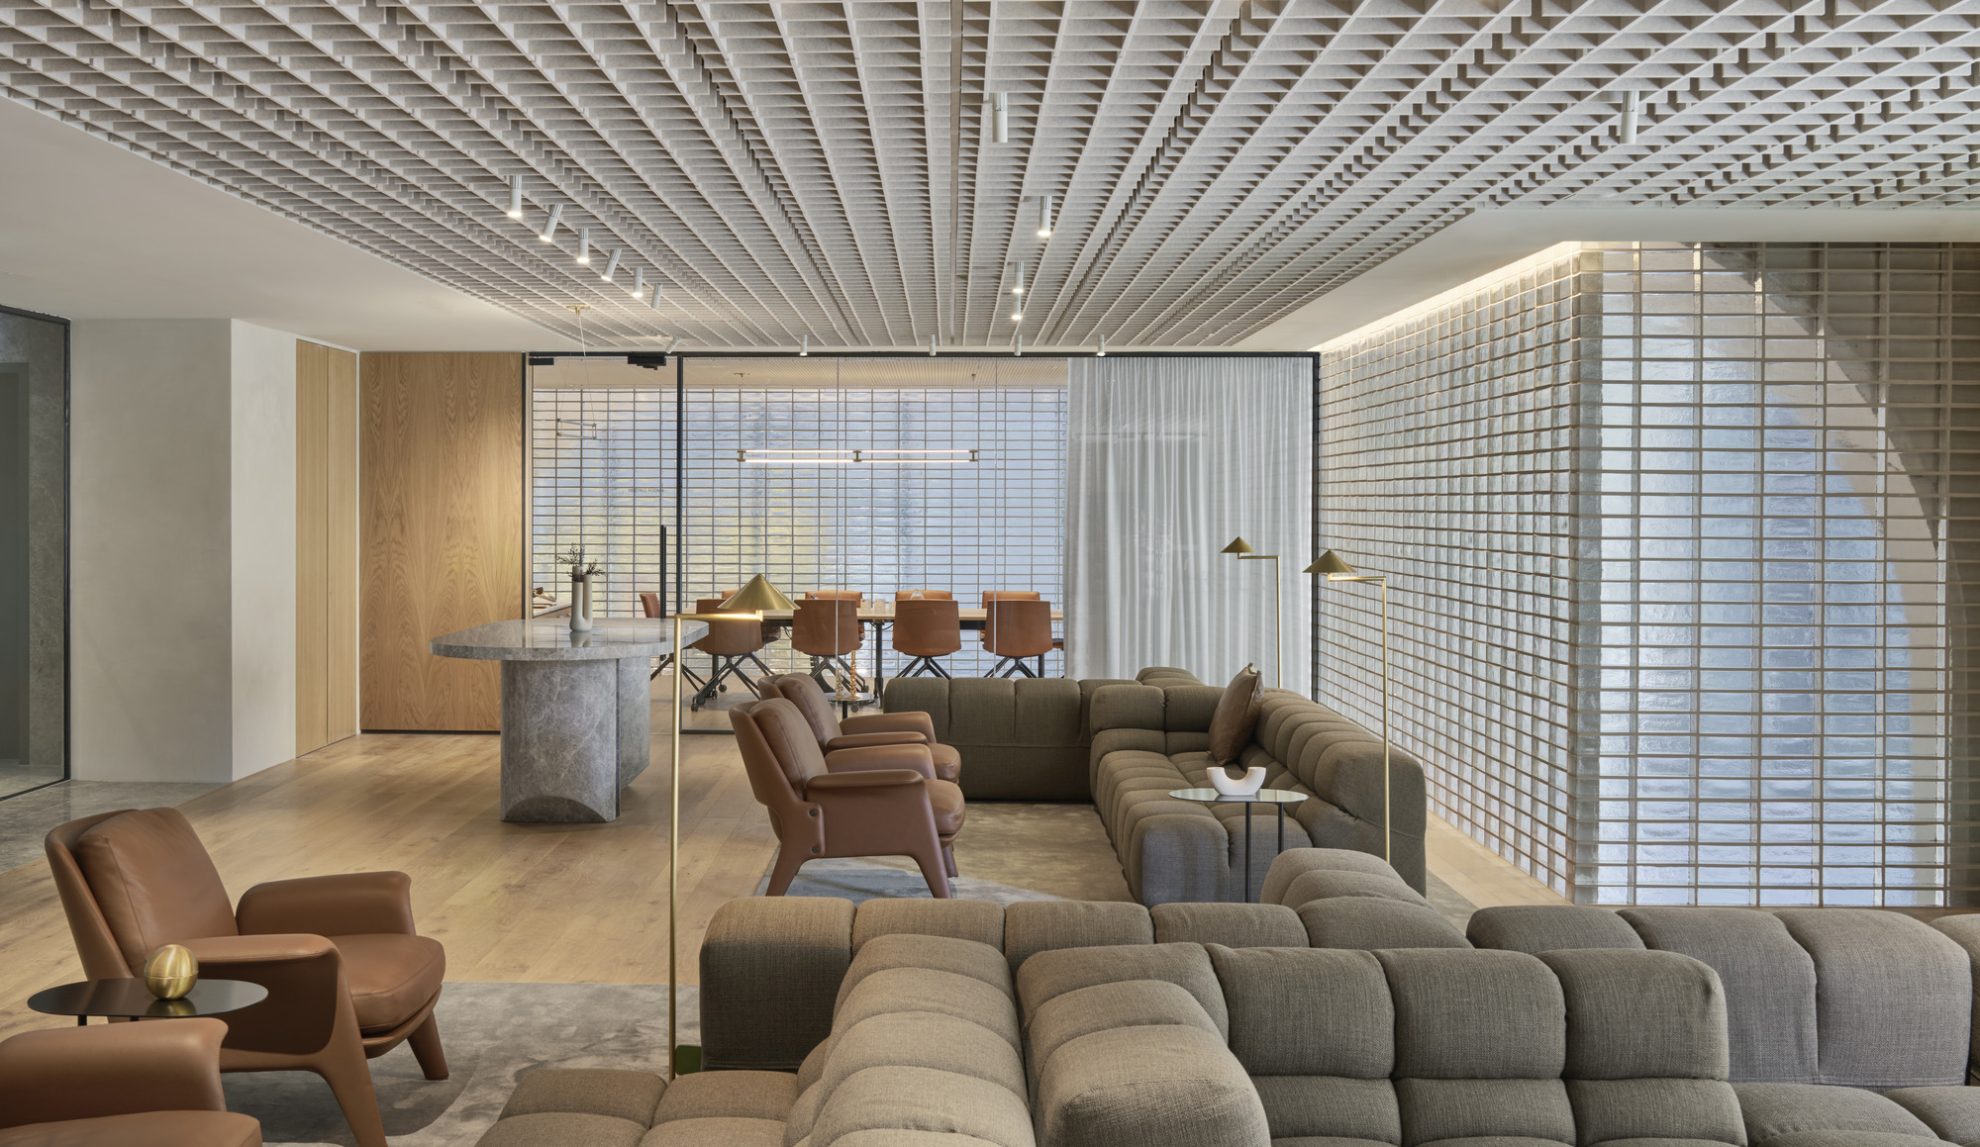
Internally, the building prioritises flexibility, wellbeing and efficiency. The interiors, by Hecker Guthrie, introduce warmth and tactility, drawing on the language of high-end residential and hospitality environments to create a workplace that feels both refined yet comfortable. Column-free floorplates with generous natural light support a range of workplace configurations, while shared amenities, including a central business hub with bookable meeting spaces, reduce spatial duplication and encourage collaboration.
Sustainability is embedded from the outset, with the project receiving a 5 Star Green Star, and targeting 5 Star NABERS Energy (Design) and WELL Silver certification. A high-performance envelope, efficient building services, rooftop solar and water reuse strategies reduce operational impact, while adaptable planning supports long-term resource efficiency.
130 Little Collins demonstrates how a commercial building can support evolving patterns of work while contributing meaningfully to the city.