Project Contact
Alastair Richardson
Andrew Lyons
Arthur Chen
Erica Chen
Ezequiel Lopez-Casa
Graham French
Jack Zhang
James Park
Jessica Chapman
Laura La Scaleia
Naomi Evans
Nicholas McRoberts
Roi Indich-Navon
Takashi Marumo
Vir Singh
Zen Lee
Ballarat Major Events Precinct
Wendouree, Victoria
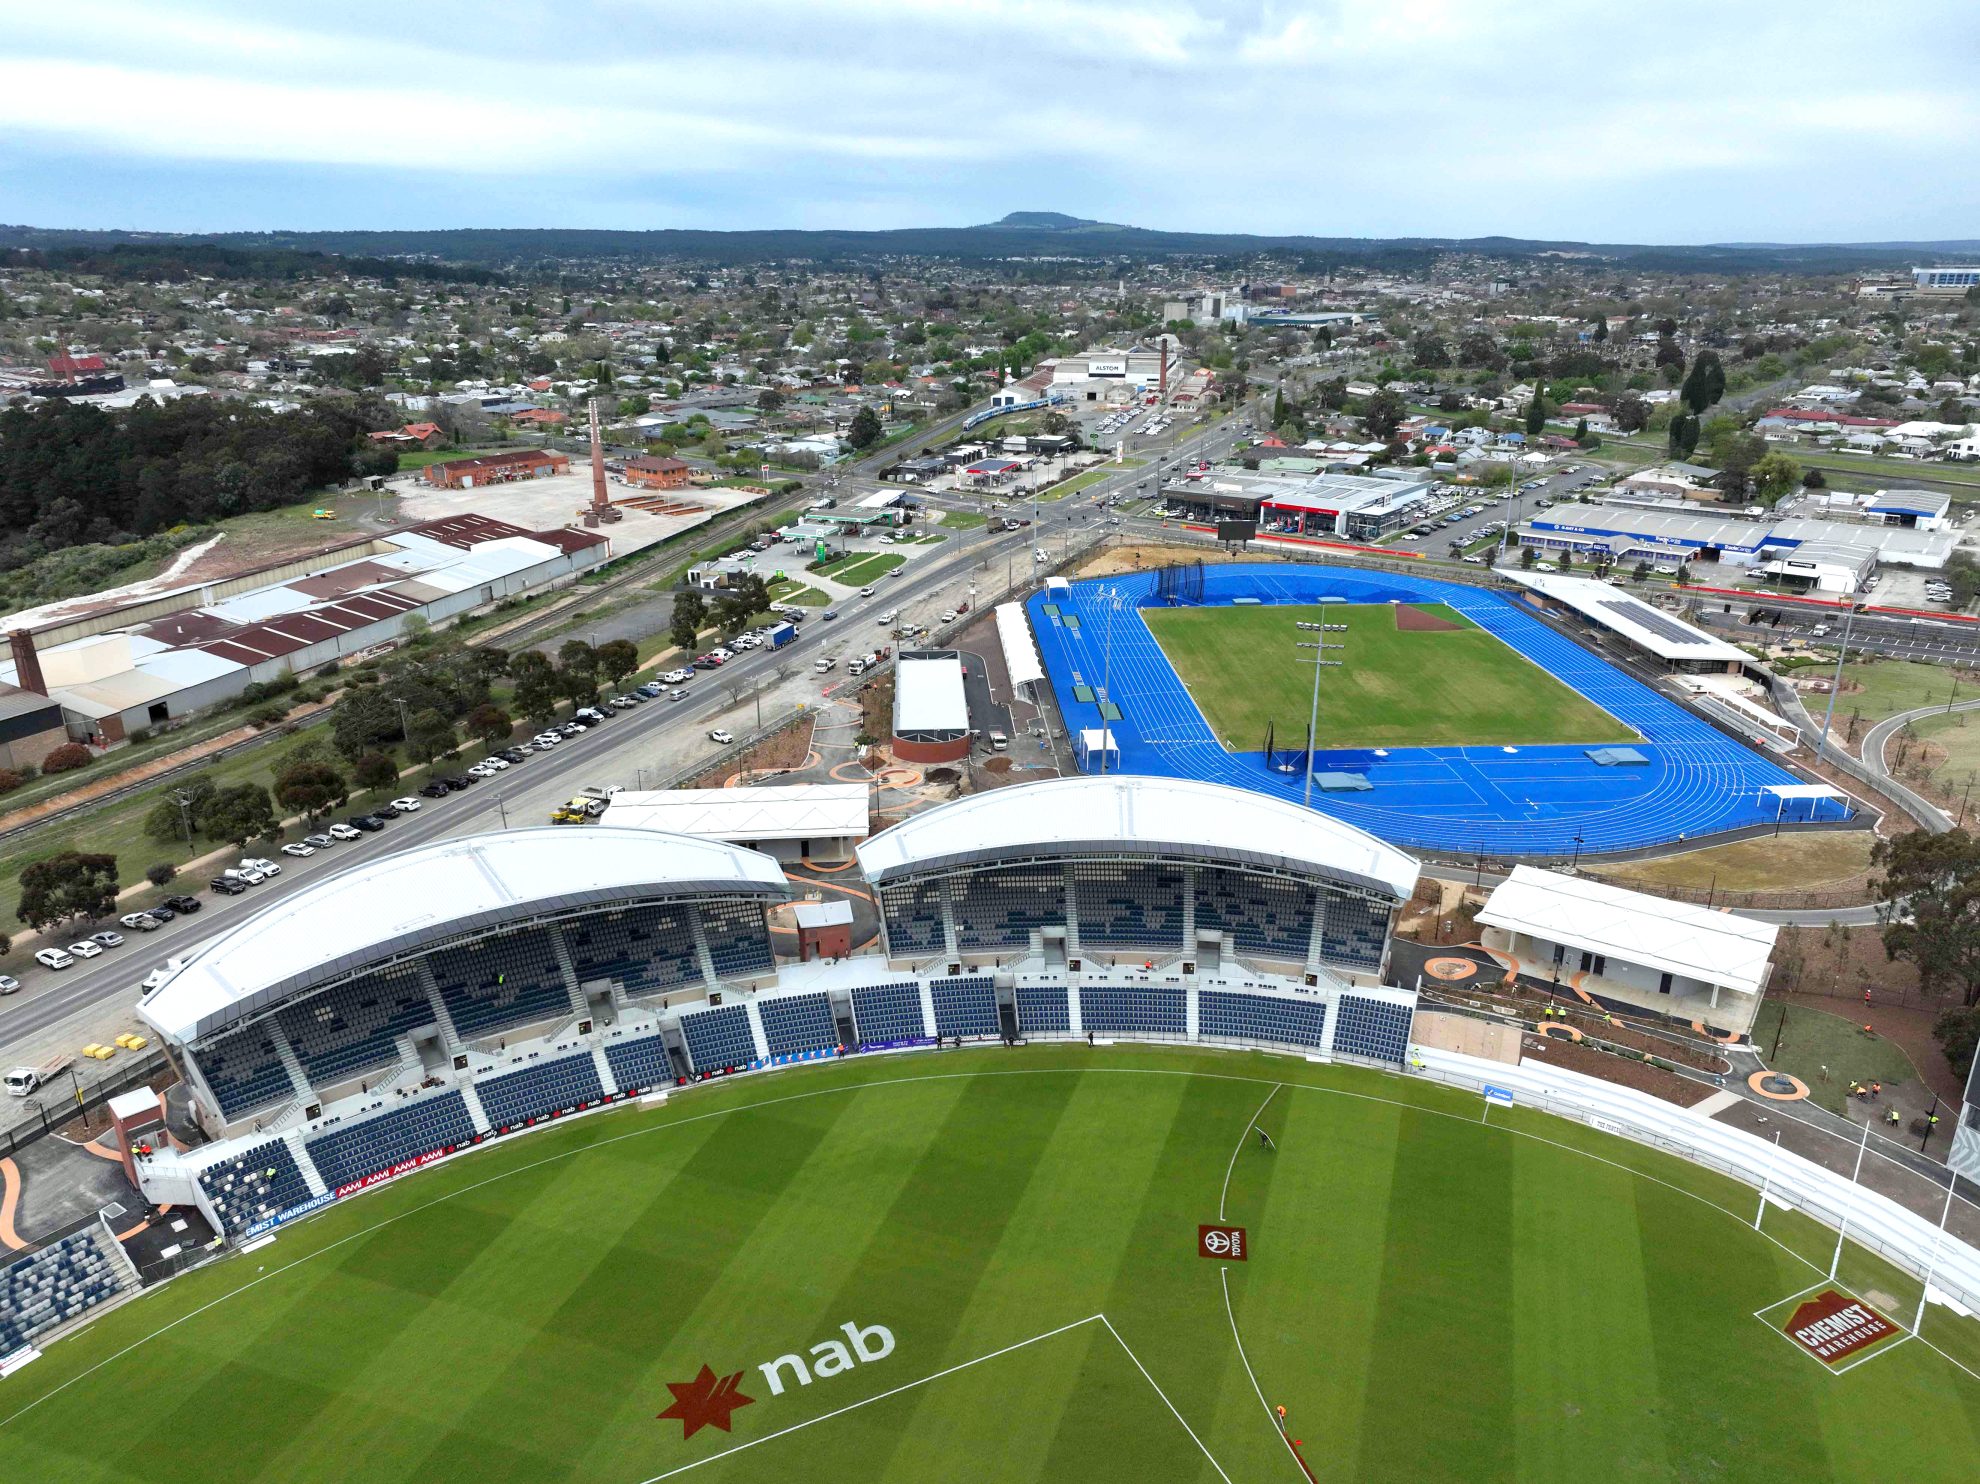
The Ballarat Major Events Precinct will facilitate elite level football, athletics and major events in a thriving regional city, whilst giving local clubs, schools and young athletes the facilities they need for future success.
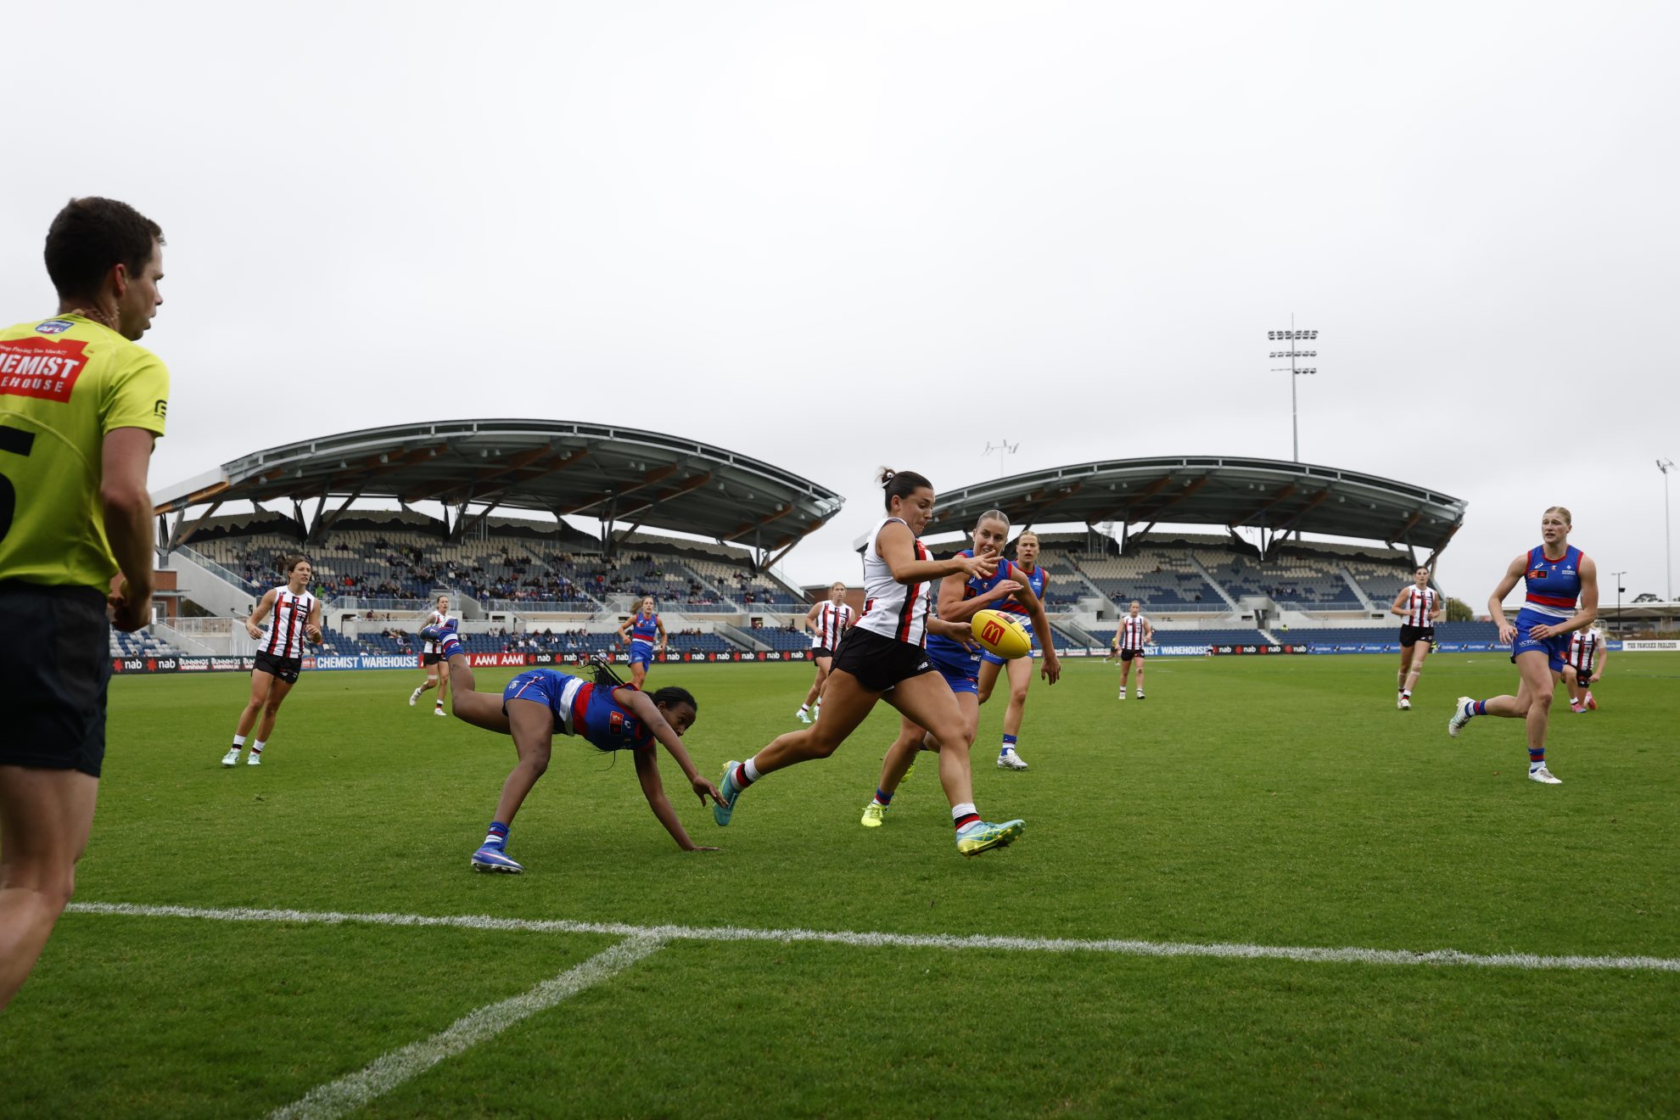
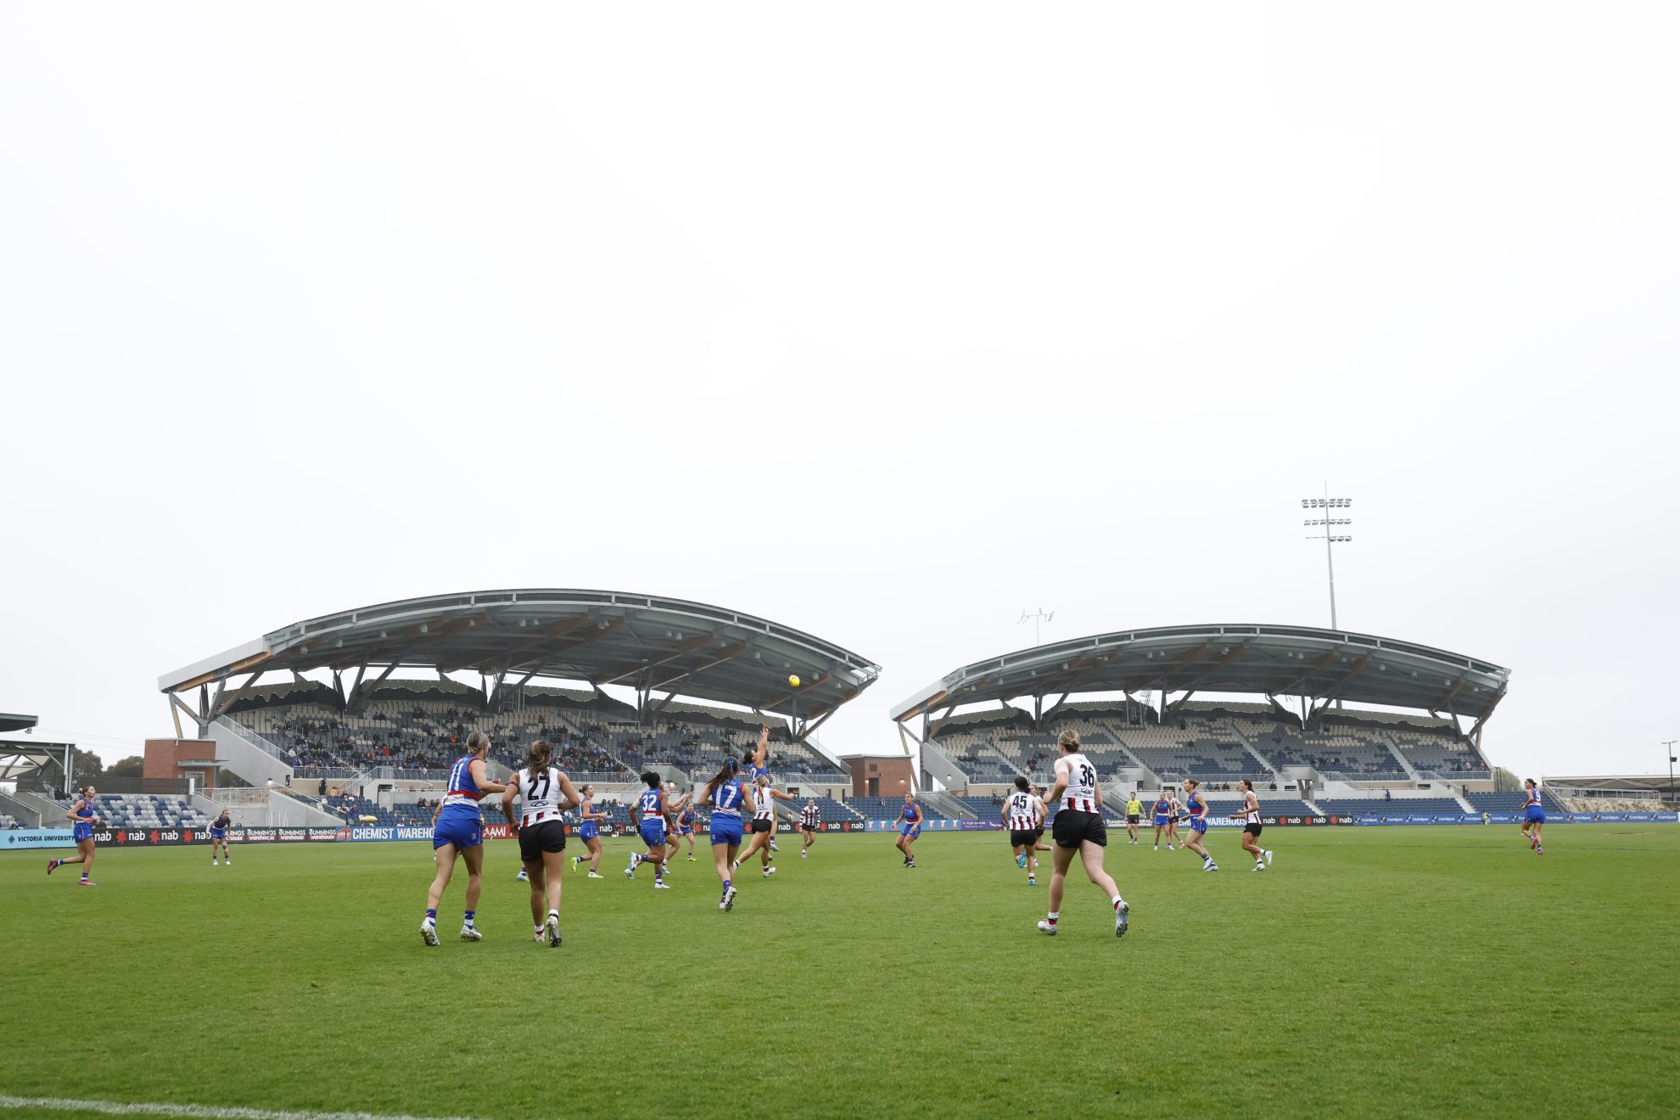
Located in the northern Ballarat suburb of Wendouree, the precinct pairs a redeveloped Mars Stadium with the new Ballarat Regional Athletics Centre on the former showgrounds site. Since the stadium hosted its first AFL match for premiership points in 2017, the Western Bulldogs have regularly played there through a partnership with Visit Victoria and the City of Ballarat. The club now calls the city its home away from home, and every AFL and AFLW fixture brings visitors to the city and puts elite athletes in front of the next generation of local players. The increasing prominence of AFL in Ballarat has seen growing attendance at games, that in turn has driven the development of the new 5,000 seat grandstand that increases the seating capacity to 10,000.
[Below: AFLW 2026 Round 08 – Western Bulldogs v St Kilda]
COX Partner, Alastair Richardson
Ballarat has always backed its sport, and we wanted the new stands to feel like they belong here. We designed them to serve the city for generations, so the young fans on the hill can one day bring their own families back to the same ground.
For the rest of the year, the ground returns to local clubs and junior talent programs, with additional change rooms allowing multiple matches to be played back-to-back on the same day. Next door, the new athletics track is World Athletics certified that can host everything from school carnivals to state and national championships. A clubhouse overlooks the finish line, and accessible paths and seating welcome people of all abilities.
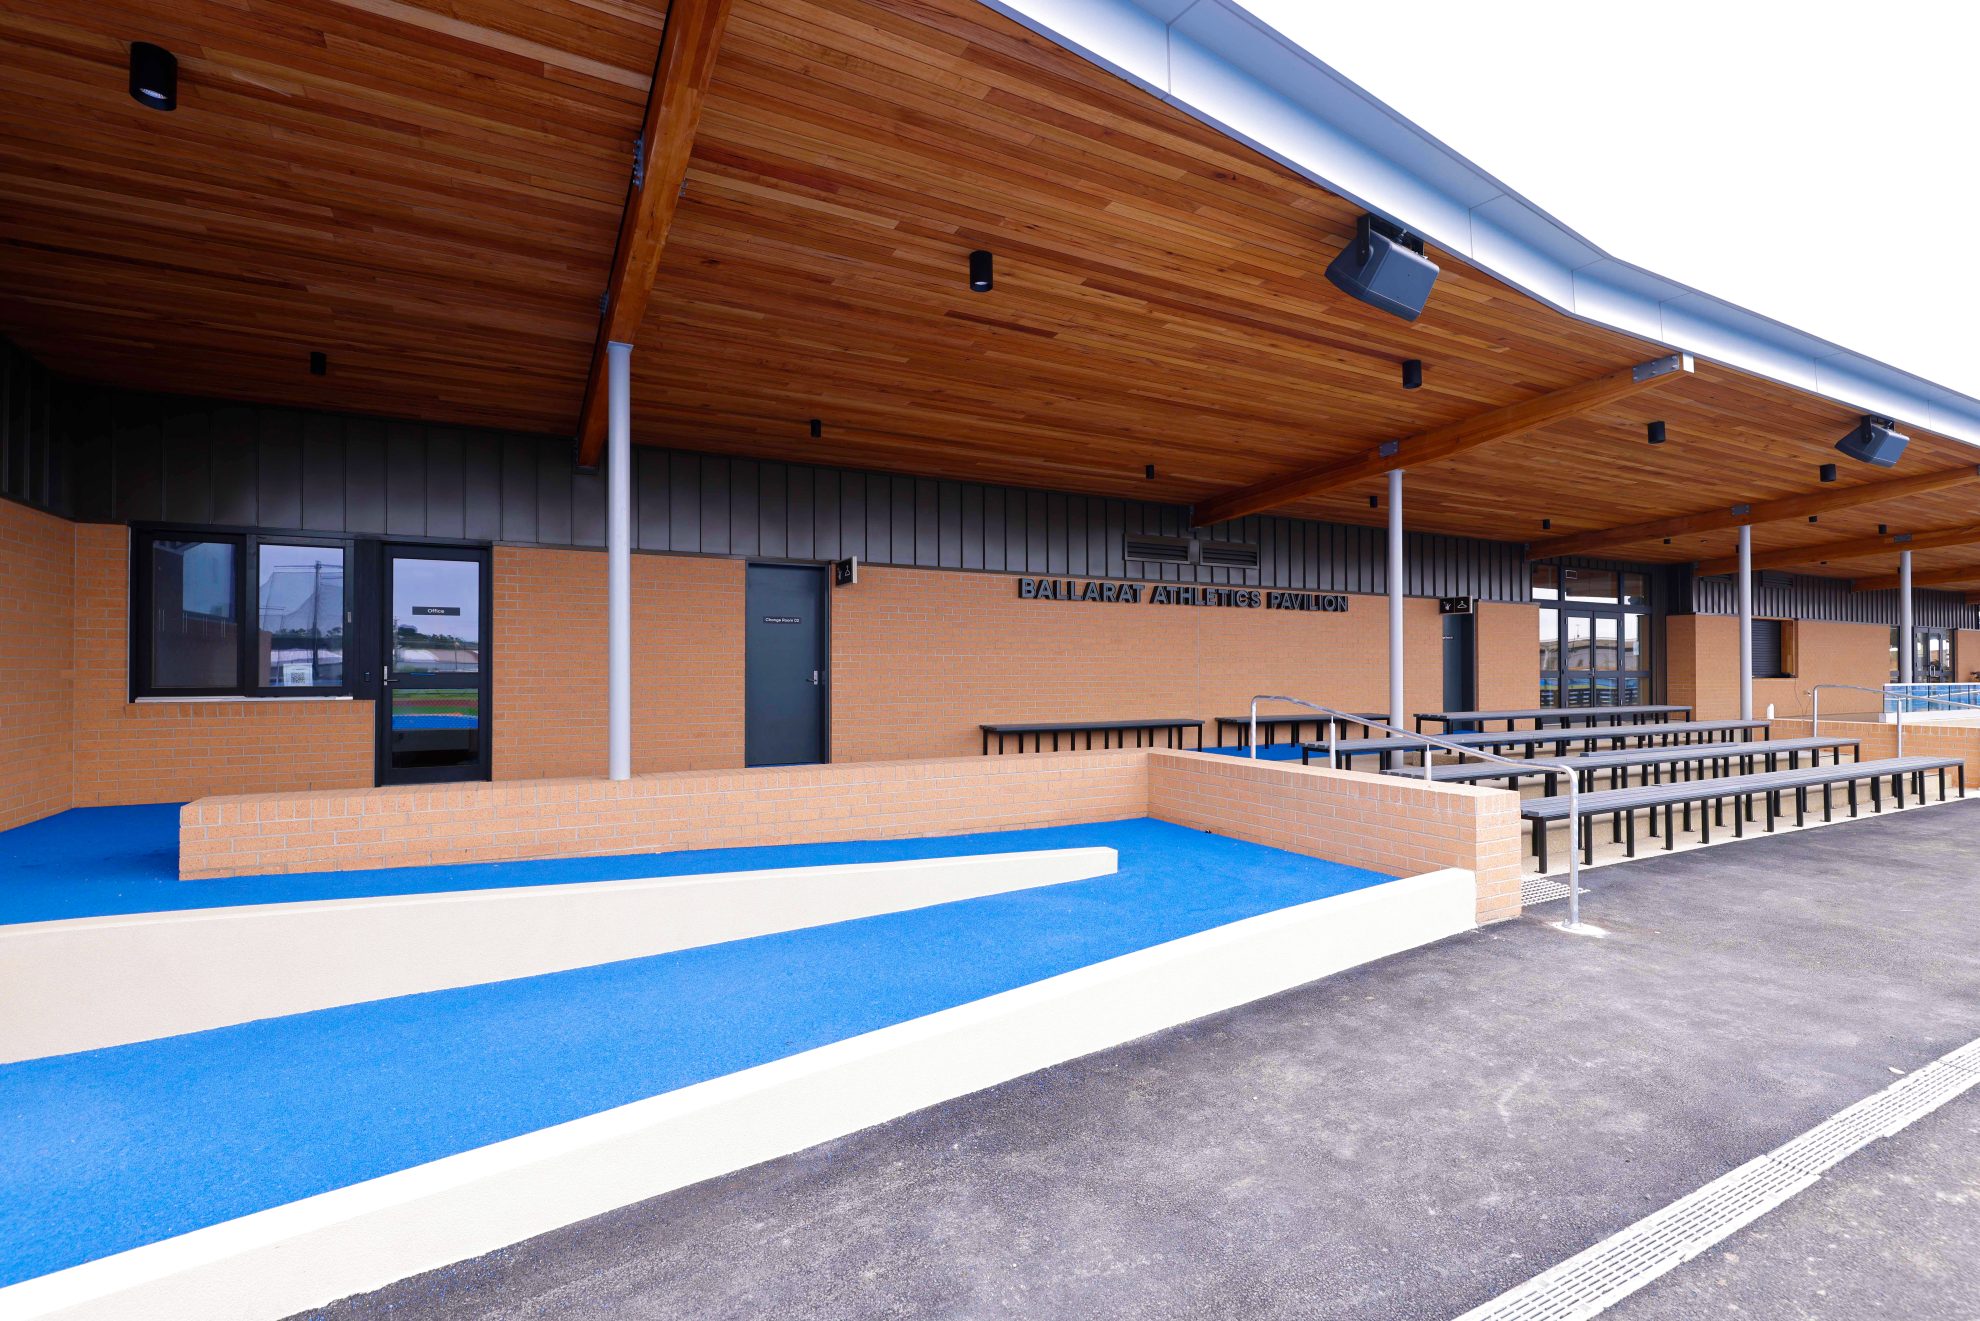

Throughout the project, COX as lead consultant collaborated with local architect Morton+Co, the subconsultant team, the client and key stakeholders to shape a design that belongs in Ballarat. The stands frame the views to the landmark chimney of the Selkirk Brickworks, which supplied some of the brick at their base, and provide a symbolic connection to both Mount Buninyong and Mount Warrenheip.
We worked directly with the Wadawurrung Traditional Owners to embed Country throughout the precinct. Brick colours were matched to ochre they provided and to the clay uncovered on site, then laid in Wadawurrung-inspired patterns by bricklayers who took real pride in getting them right. Artwork by Wadawurrung Elder and artist Dr Deanne Gilson features on the new videoboard, and across the landscape, yarning circles and indigenous planting trace the waterways and gathering places of pre-colonial Ballarat.
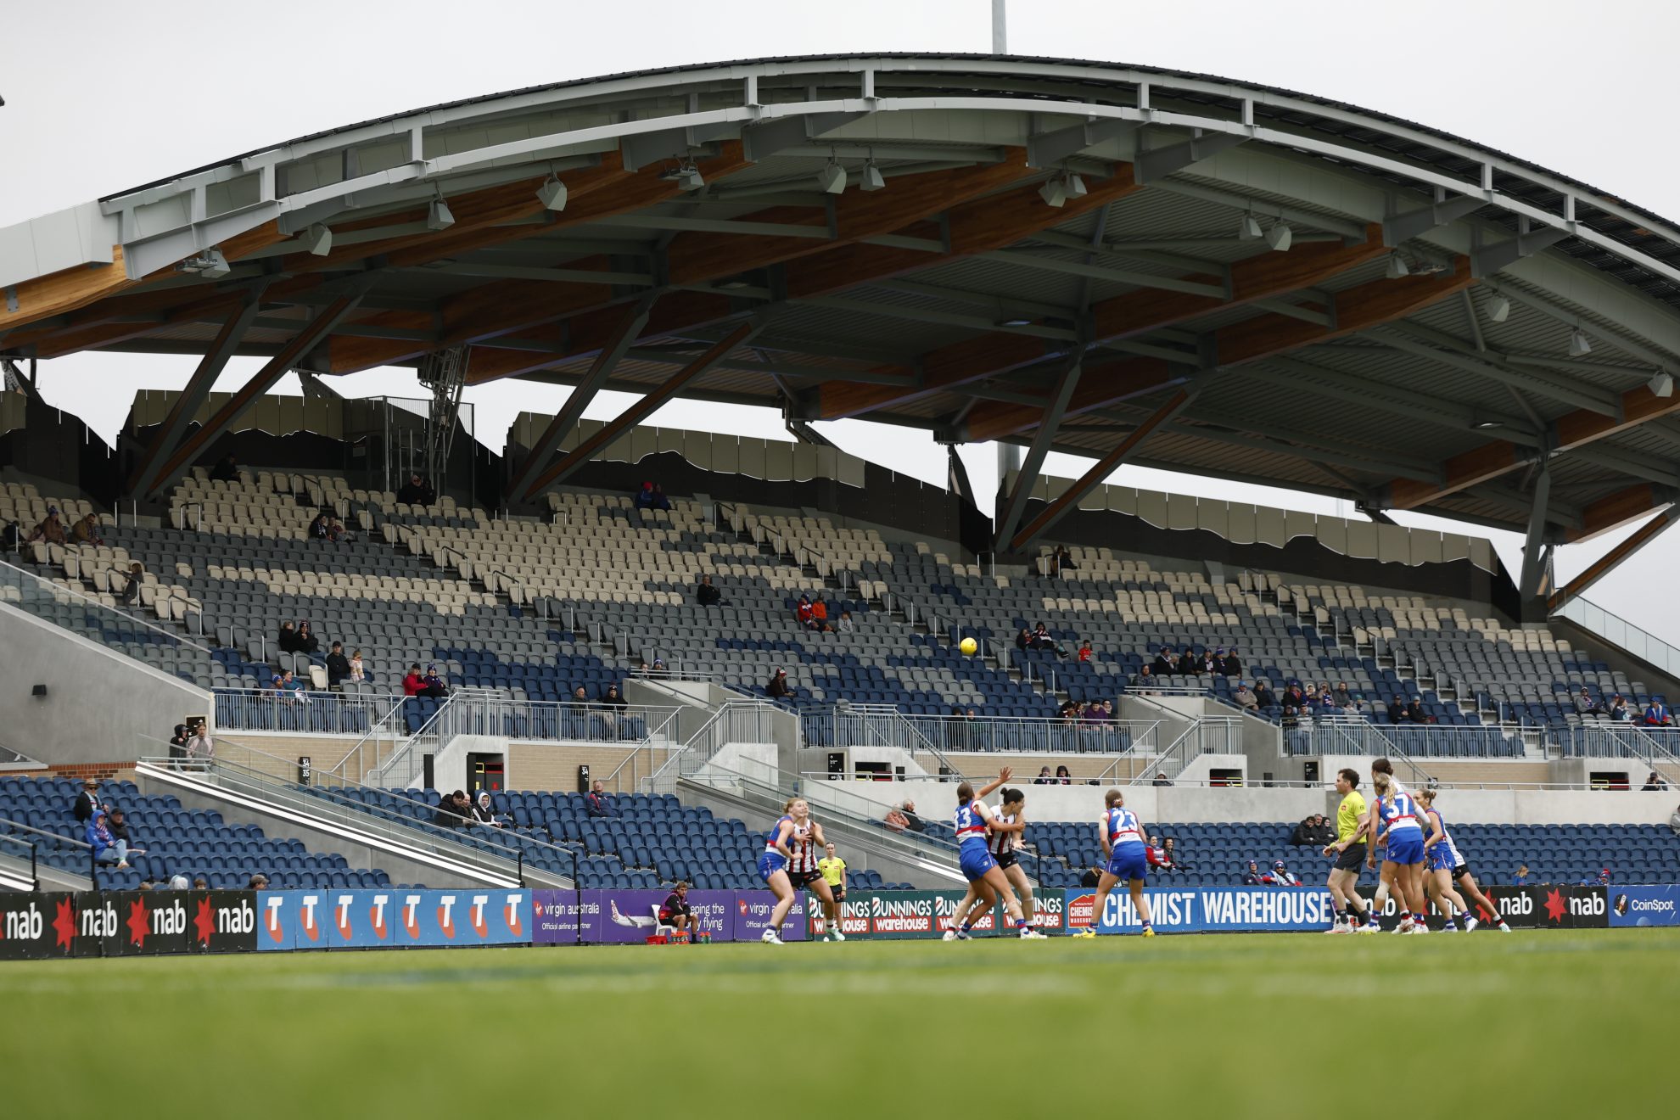
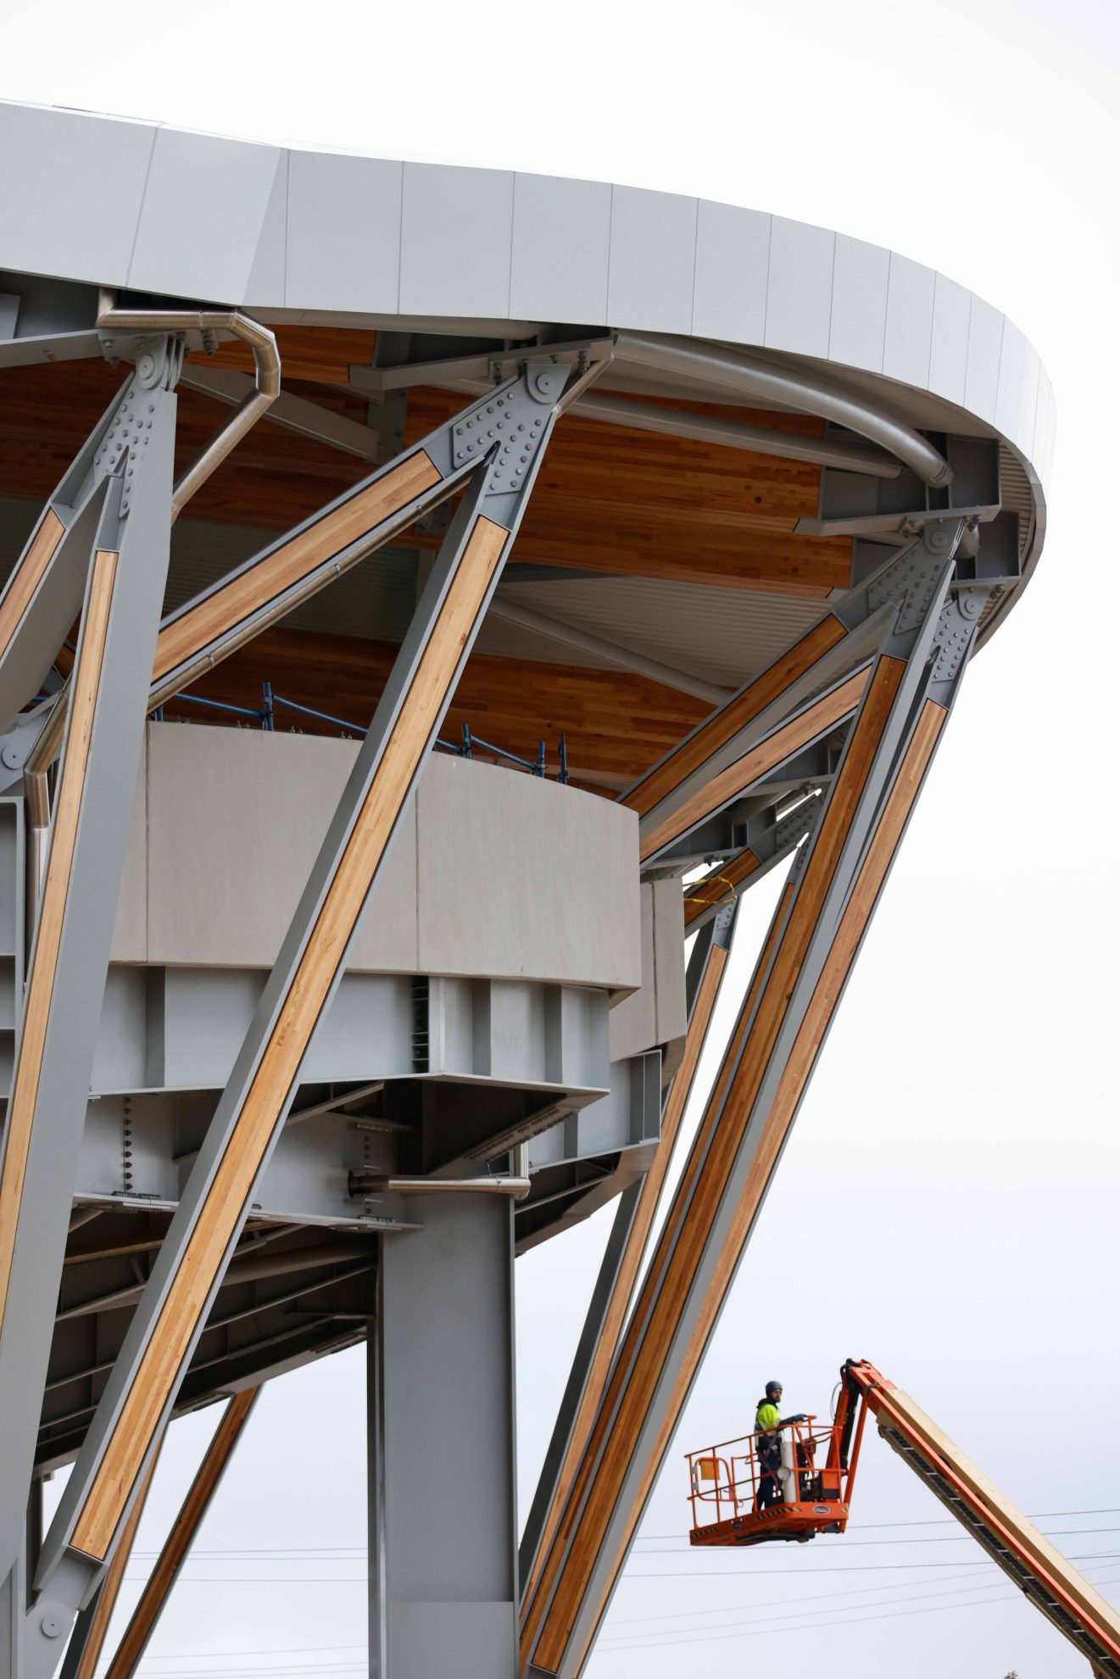
Above the seats, a hybrid timber and steel roof, the first of its kind on an Australian grandstand, keeps most of the new seating undercover. It shows that timber can perform outdoors at this scale, with the extra weight of the timber also helping the roof resist wind uplift. The entire glulam structure was fabricated in regional Victoria, taking just 31 days to deliver.
Across regional Victoria, the local footy ground is where community comes together, and in Ballarat, that ground is now future fit for the next generation.
Delivered by Development Victoria on behalf of Sport and Recreation Victoria, the project was delivered in partnership with the City of Ballarat and the Wadawurrung Traditional Owners Aboriginal Corporation.
Sustainability highlights
- Low carbon materials, including structural glulam roof beams, low carbon concrete and local Selkirk brick, targeting at least a 15 per cent reduction in upfront carbon.
- Timber use has helped absorb approximately 236 tonnes of CO2 from the environment.
- Resource efficiency and circular economy initiatives through the retention of the existing western stand, clubhouse, entry gates and established native trees.
- On-site solar, with provision for future battery storage and high-performance energy efficient systems.
- New tree planting to enhance canopy cover and strengthen biodiversity.