Project Contact
Kellie Newman
Amy Byun
Bek Germein
Eve Barrett
Katrina Power
Leon McBride
Luke Van De Vorst
Nessa Tsai
Remy Chard
Steve Hunter
Lemuel Arellano
Griffith University Treasury Building Fit Out
Brisbane, Queensland
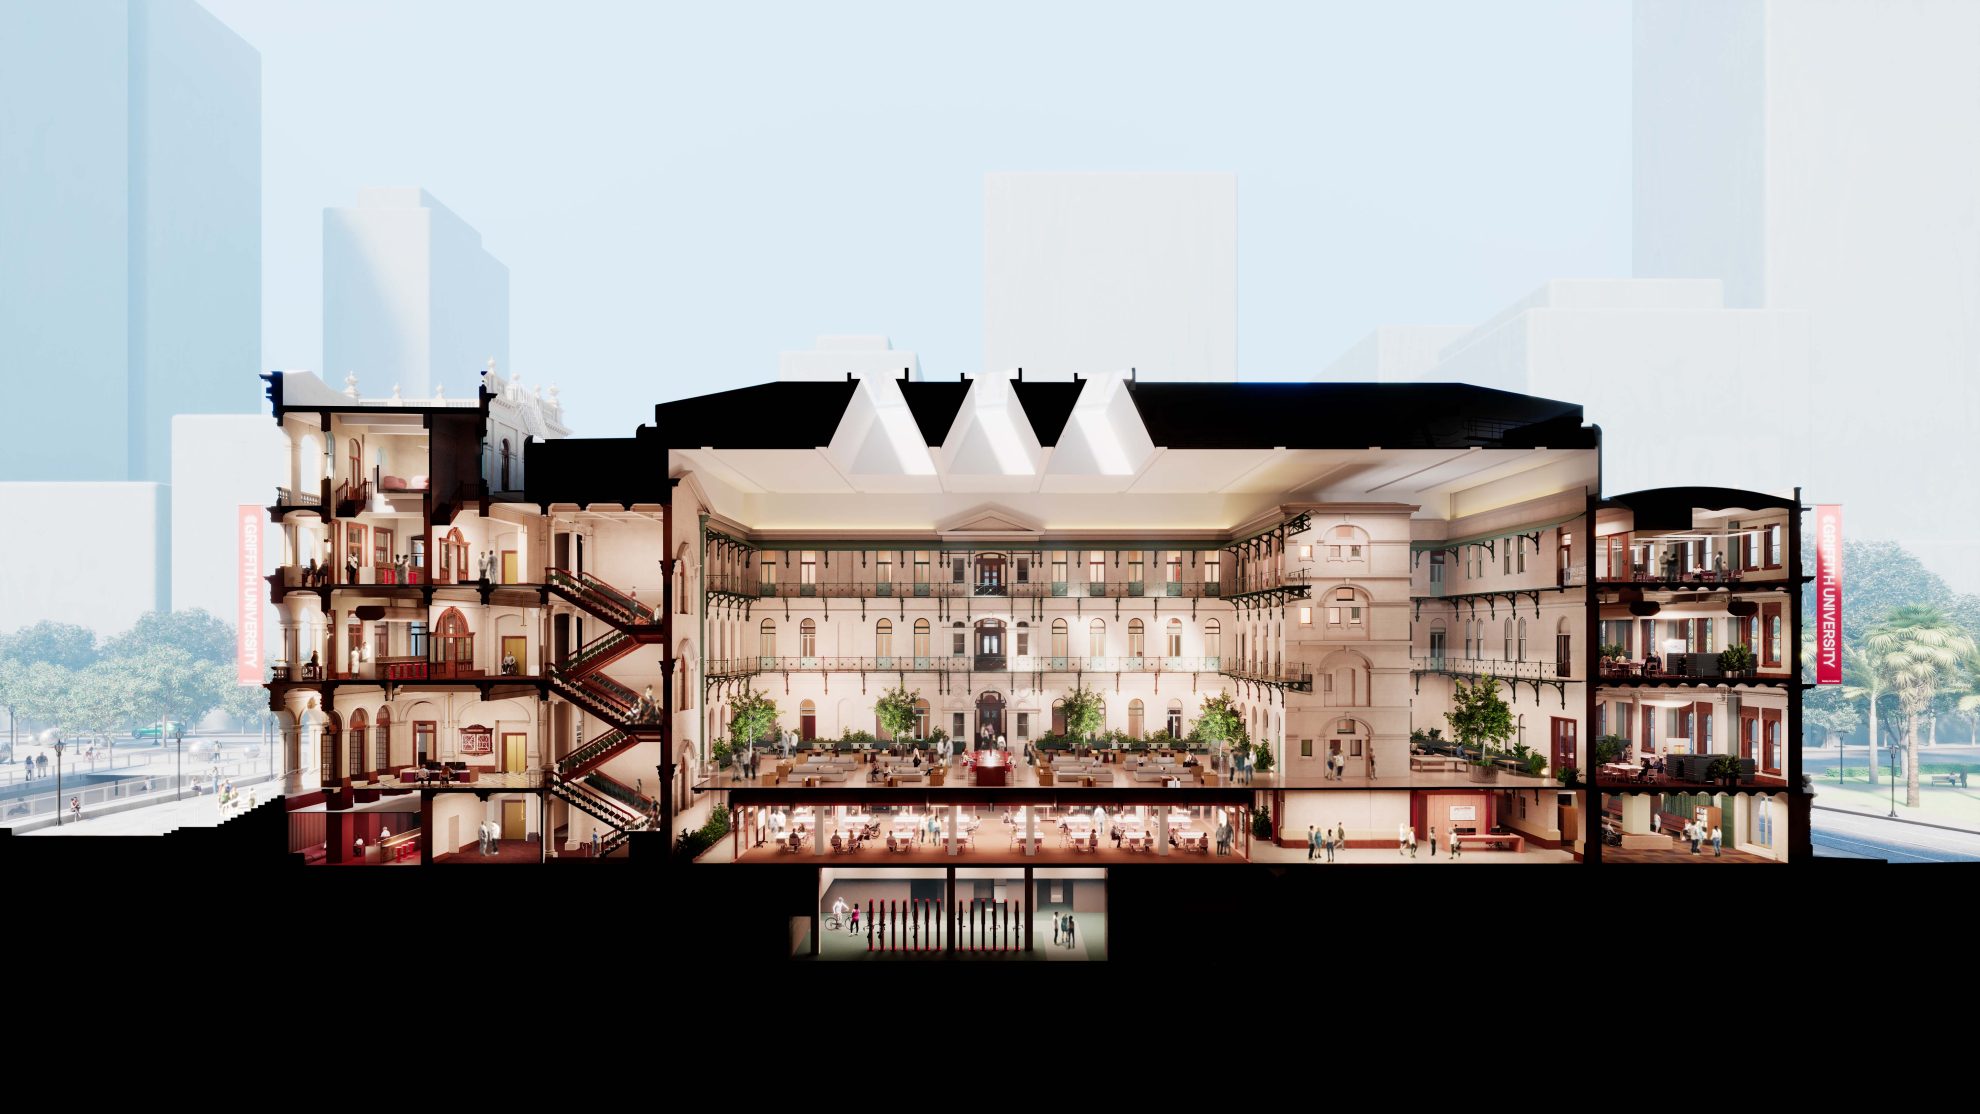
For over a century, Brisbane’s Treasury Building has been a symbol of the city’s heritage, evolving alongside it. Now, the building will become the home of Griffith University’s new CBD location, part of its cross-river connected Brisbane City campus – a project that will revitalise both the landmark and the city centre.
COX is responsible for the design of the new teaching and learning space, and in collaboration with Griffith University, FDC Construction and Fitout and heritage consultants Lovell Chen, we are dedicated to preserving the Treasury Building’s historic integrity while integrating essential modern elements to support student learning and community engagement.
COX Director, Kellie Newman
We’re proud to be working with Griffith University on the expansion of their Brisbane City their new campus within a building that carries such a rich history. This project is about adding a considered new chapter to a landmark that has long played a civic role in Brisbane’s story.
Scheduled to open in 2027, the Treasury Building will house Griffith’s undergraduate and postgraduate business, IT and law degrees, providing space for around 6,000 students and 200 staff by 2028. This transformation goes beyond additional learning space, set to reinvigorate one of Brisbane’s most important heritage buildings and revitalise the city centre.
A Purposeful Reimagining
A prominent site on the banks of the Meanjin, this location was once home to First Nations communities, gatherings, and an important river crossing point. The Treasury Building—constructed in three stages between 1886 and 1928—was originally designed to accommodate various government offices. When adapted in 1995 for the Treasury Casino, several interventions were made, including the enclosure of the central courtyard and the opening of existing cellular spaces.
Griffith University’s programming response aligns closely with the building’s original planning principles, reversing a number of these later alterations and reinstating heritage elements currently placed in archive storage.
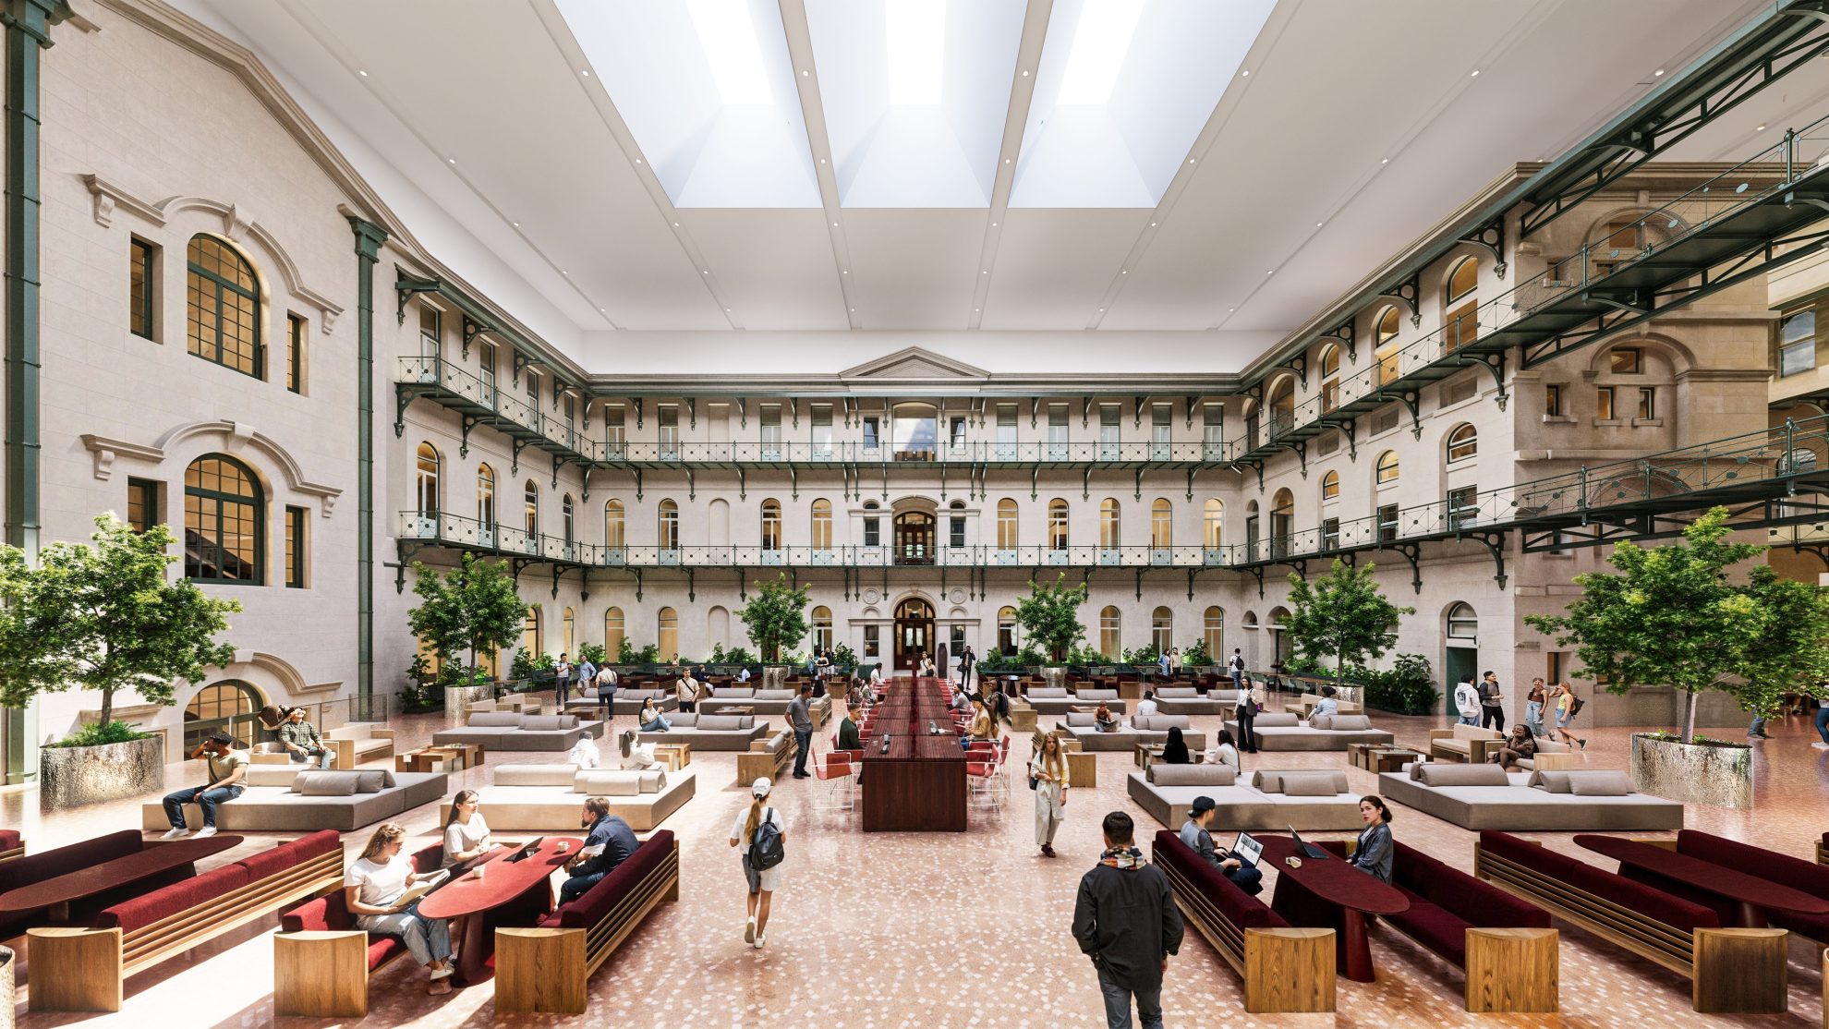
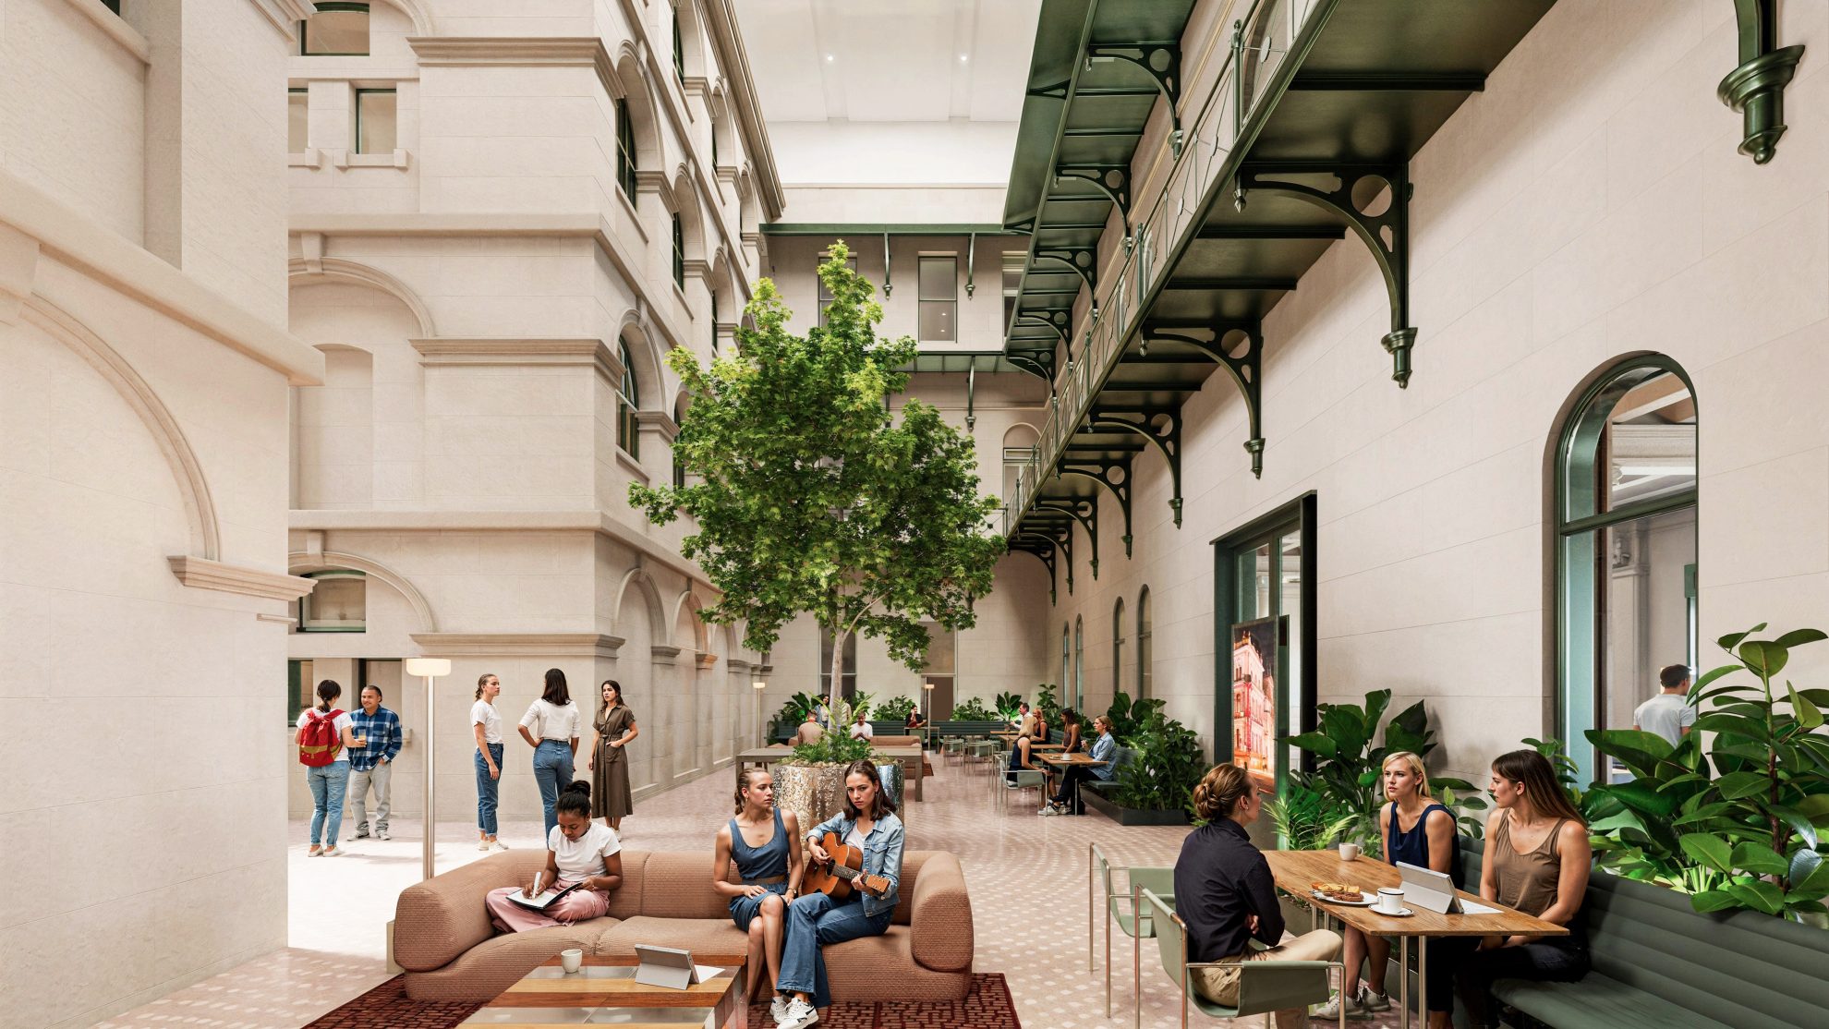
At the heart of the CBD location will be the restored central courtyard, envisioned as an adaptable setting for daily study, industry engagement, and major events such as graduation ceremonies. COX’s design reconnects this courtyard to the external environment through three large skylights that draw natural light deep into the building, offering a serene backdrop to the courtyard façades. Carefully positioned around existing structure and services, the skylights strike a balance between the poetic and pragmatic.
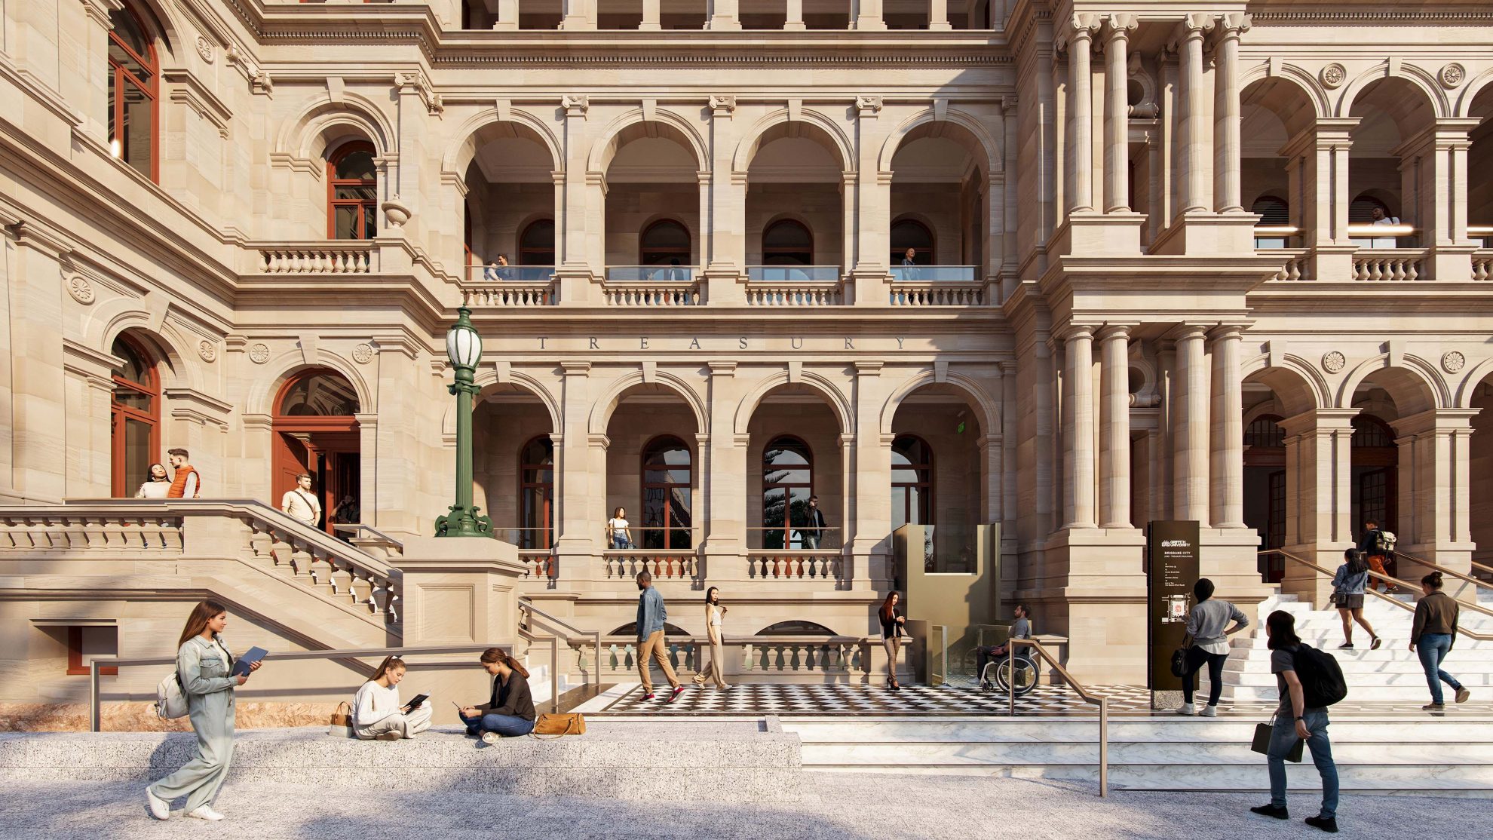
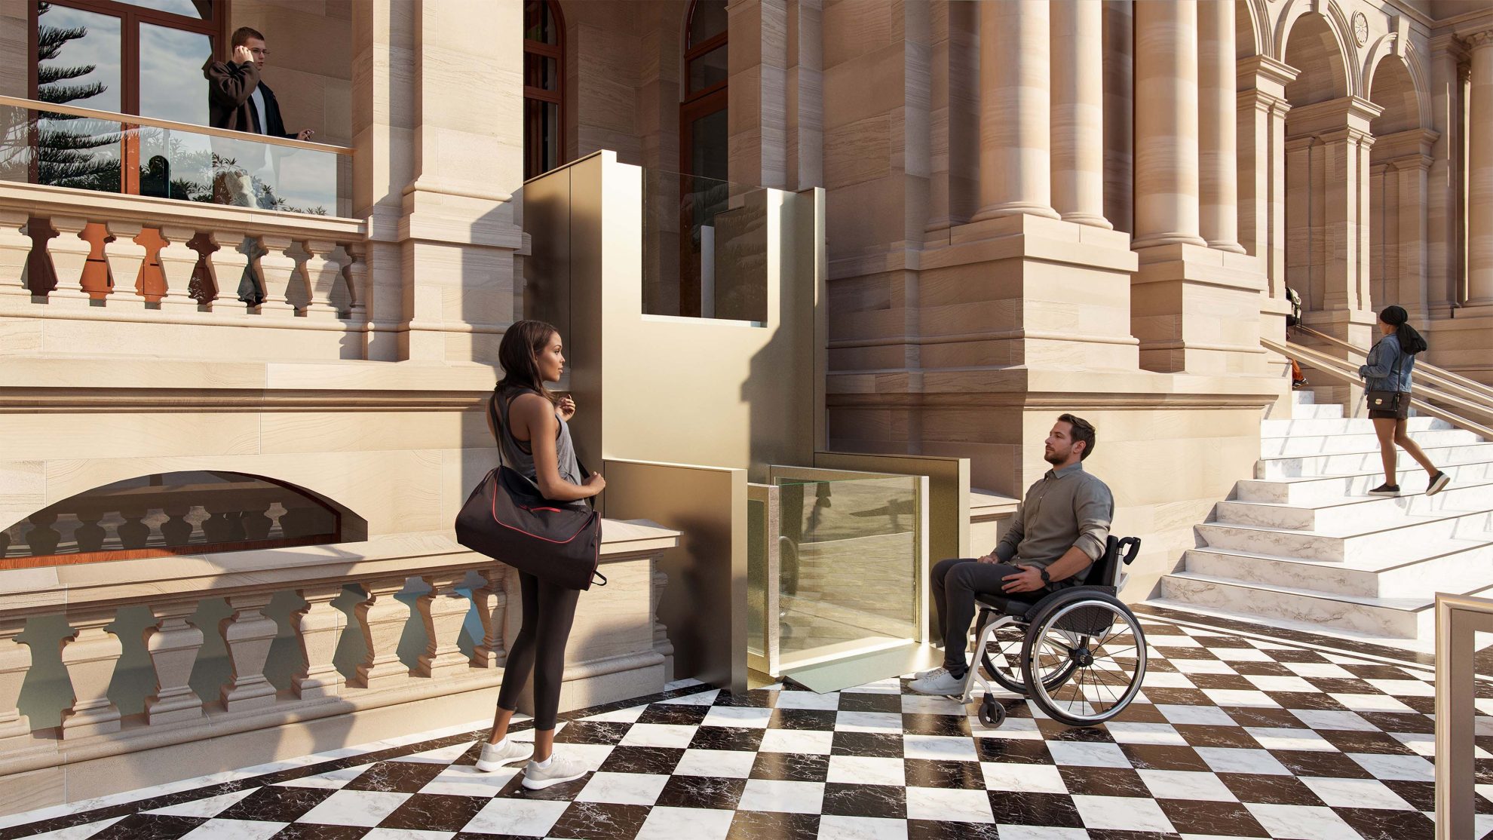
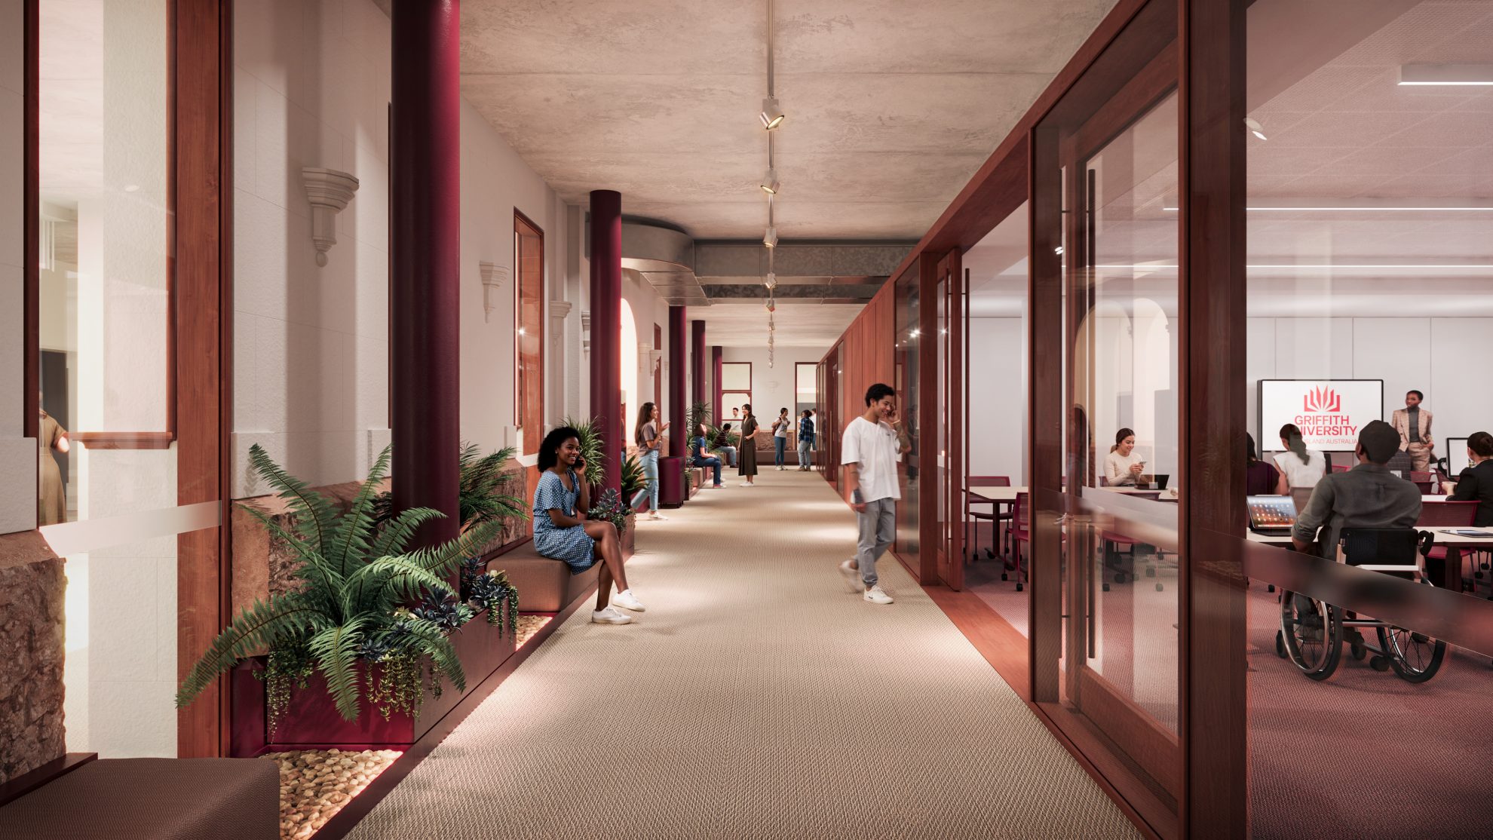
The refurbishment will take a light-touch approach, preserving the building’s original structure. Working closely with heritage consultants, COX will ensure that heritage elements are celebrated. Public access will be reinstated to key areas, such as the ground floor via Elizabeth Street and the first floor via the main Queen Street entrance. Accessibility will be further enhanced by a new pedestrian lift integrated discreetly into the Queen Street façade, creating equitable access to the Heritage Main Entry.
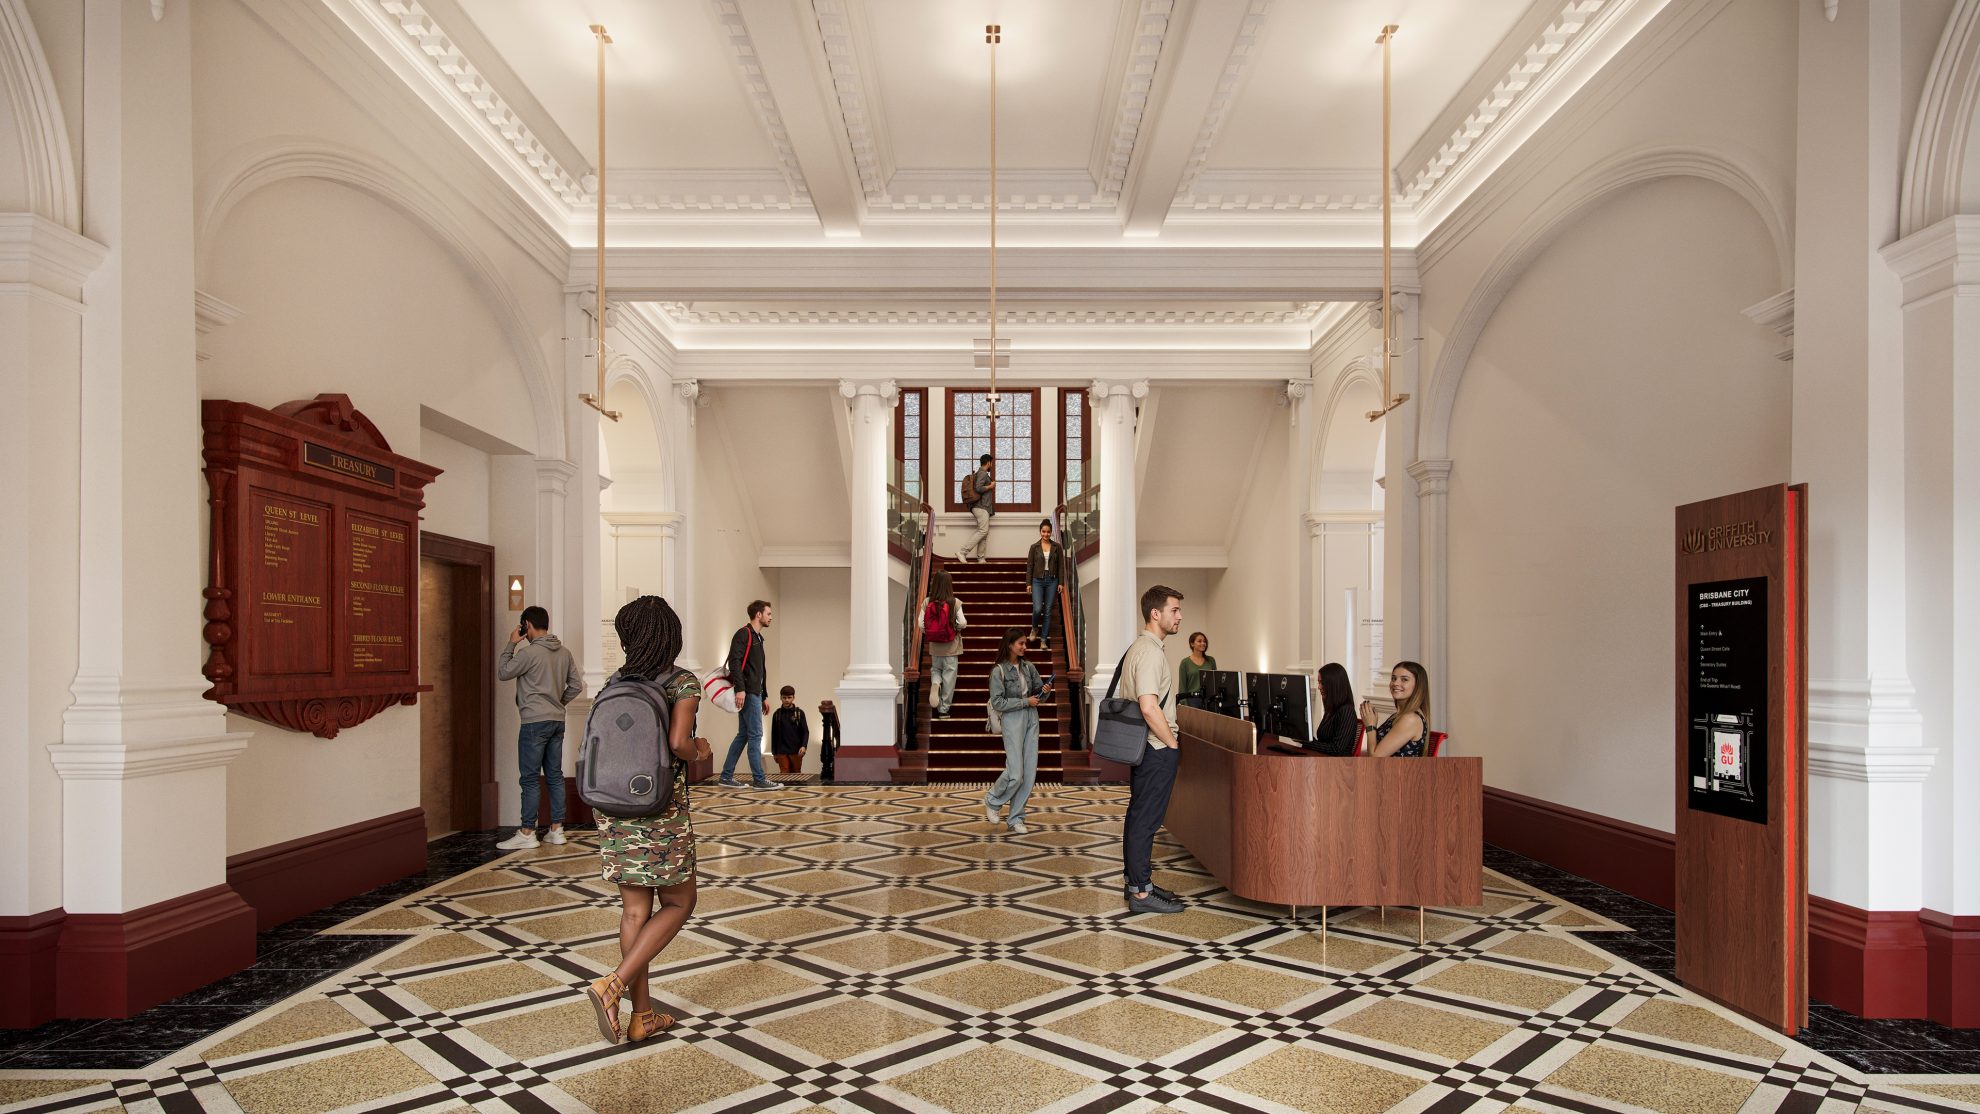
The design strategy of Reveal, Respect, and Respond celebrates finely crafted elements, brings forward First Nations stories, and anchors a new enduring layer to the building – one that continues the legacy of place.
COX Director, Kellie Newman
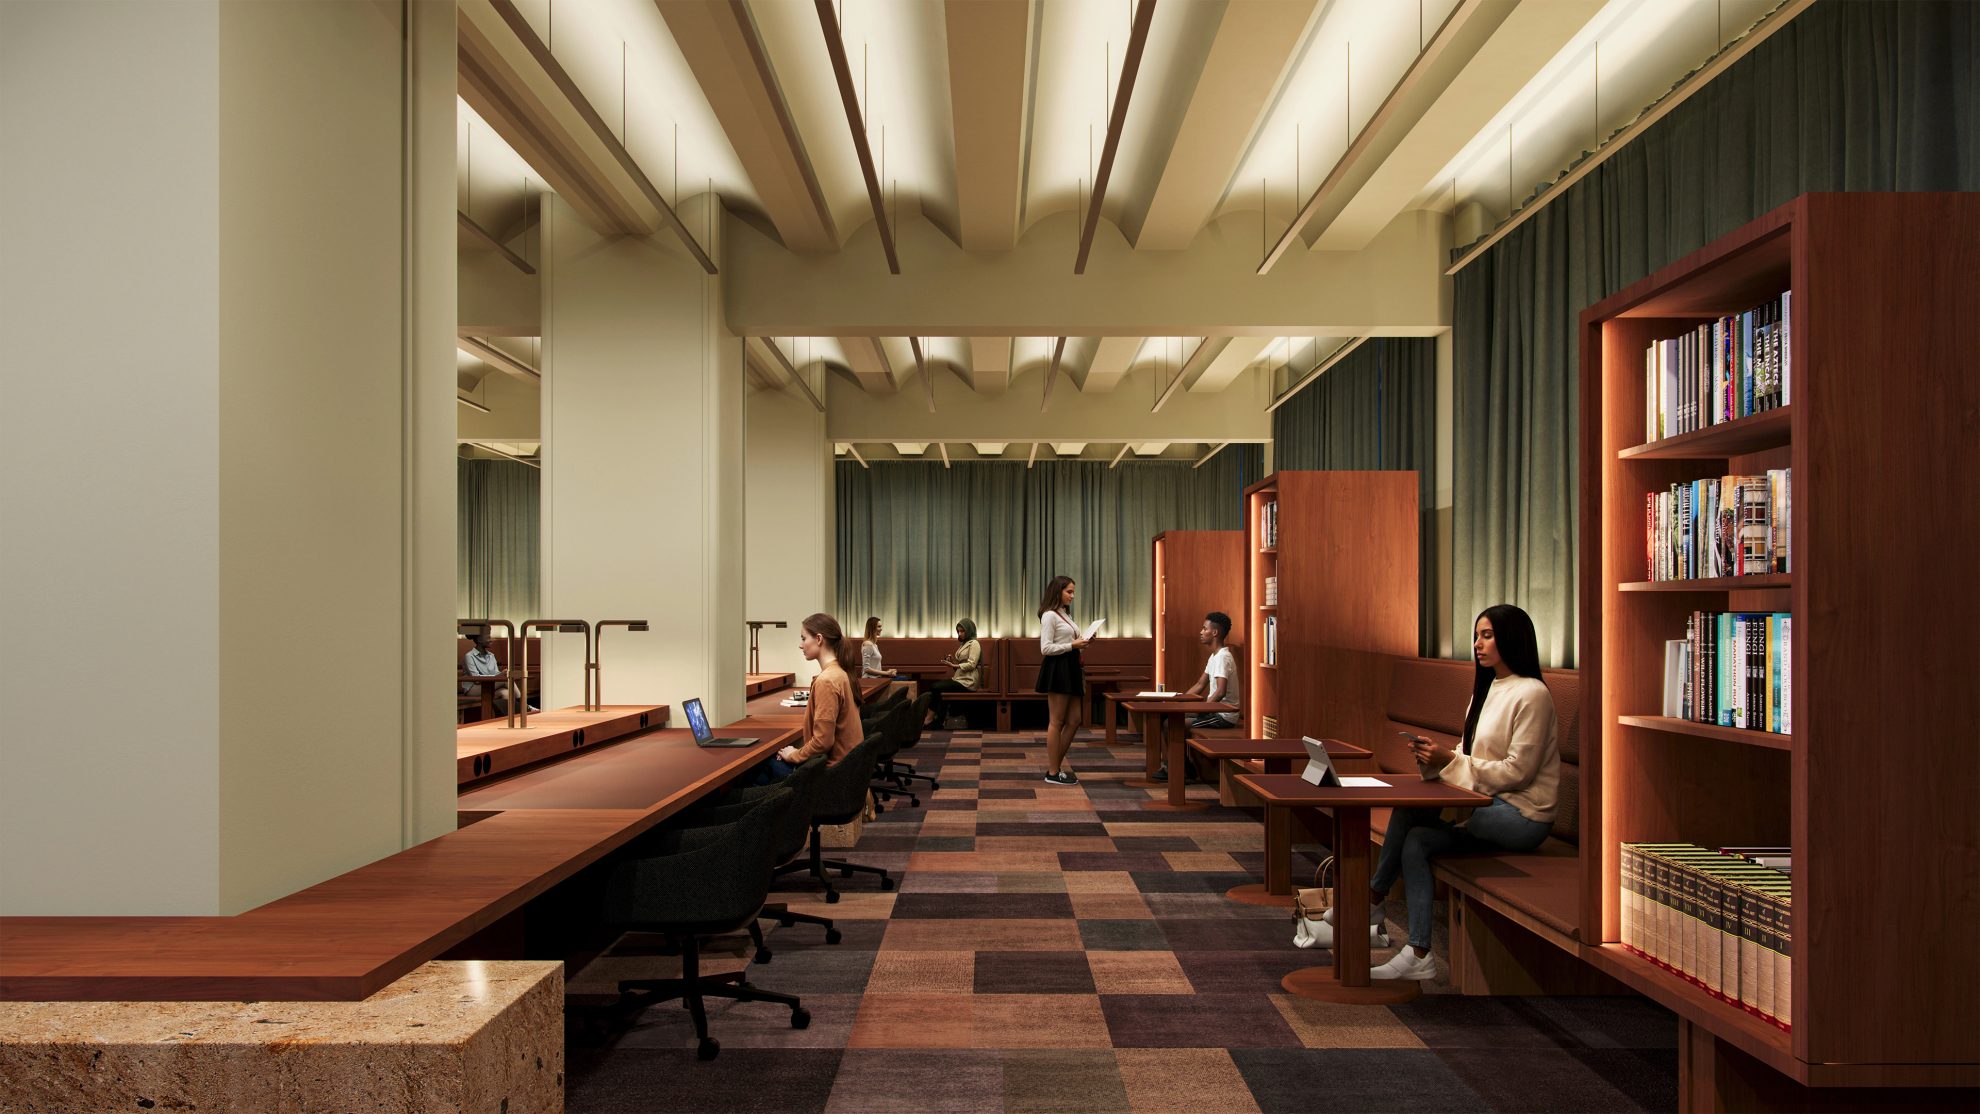
Enduring craftsmanship shapes a living dialogue between old and new – an enduring envelope paired with considered layers, informed by river, sandstone, red cedar and tuff, and realised through local and reclaimed materials.
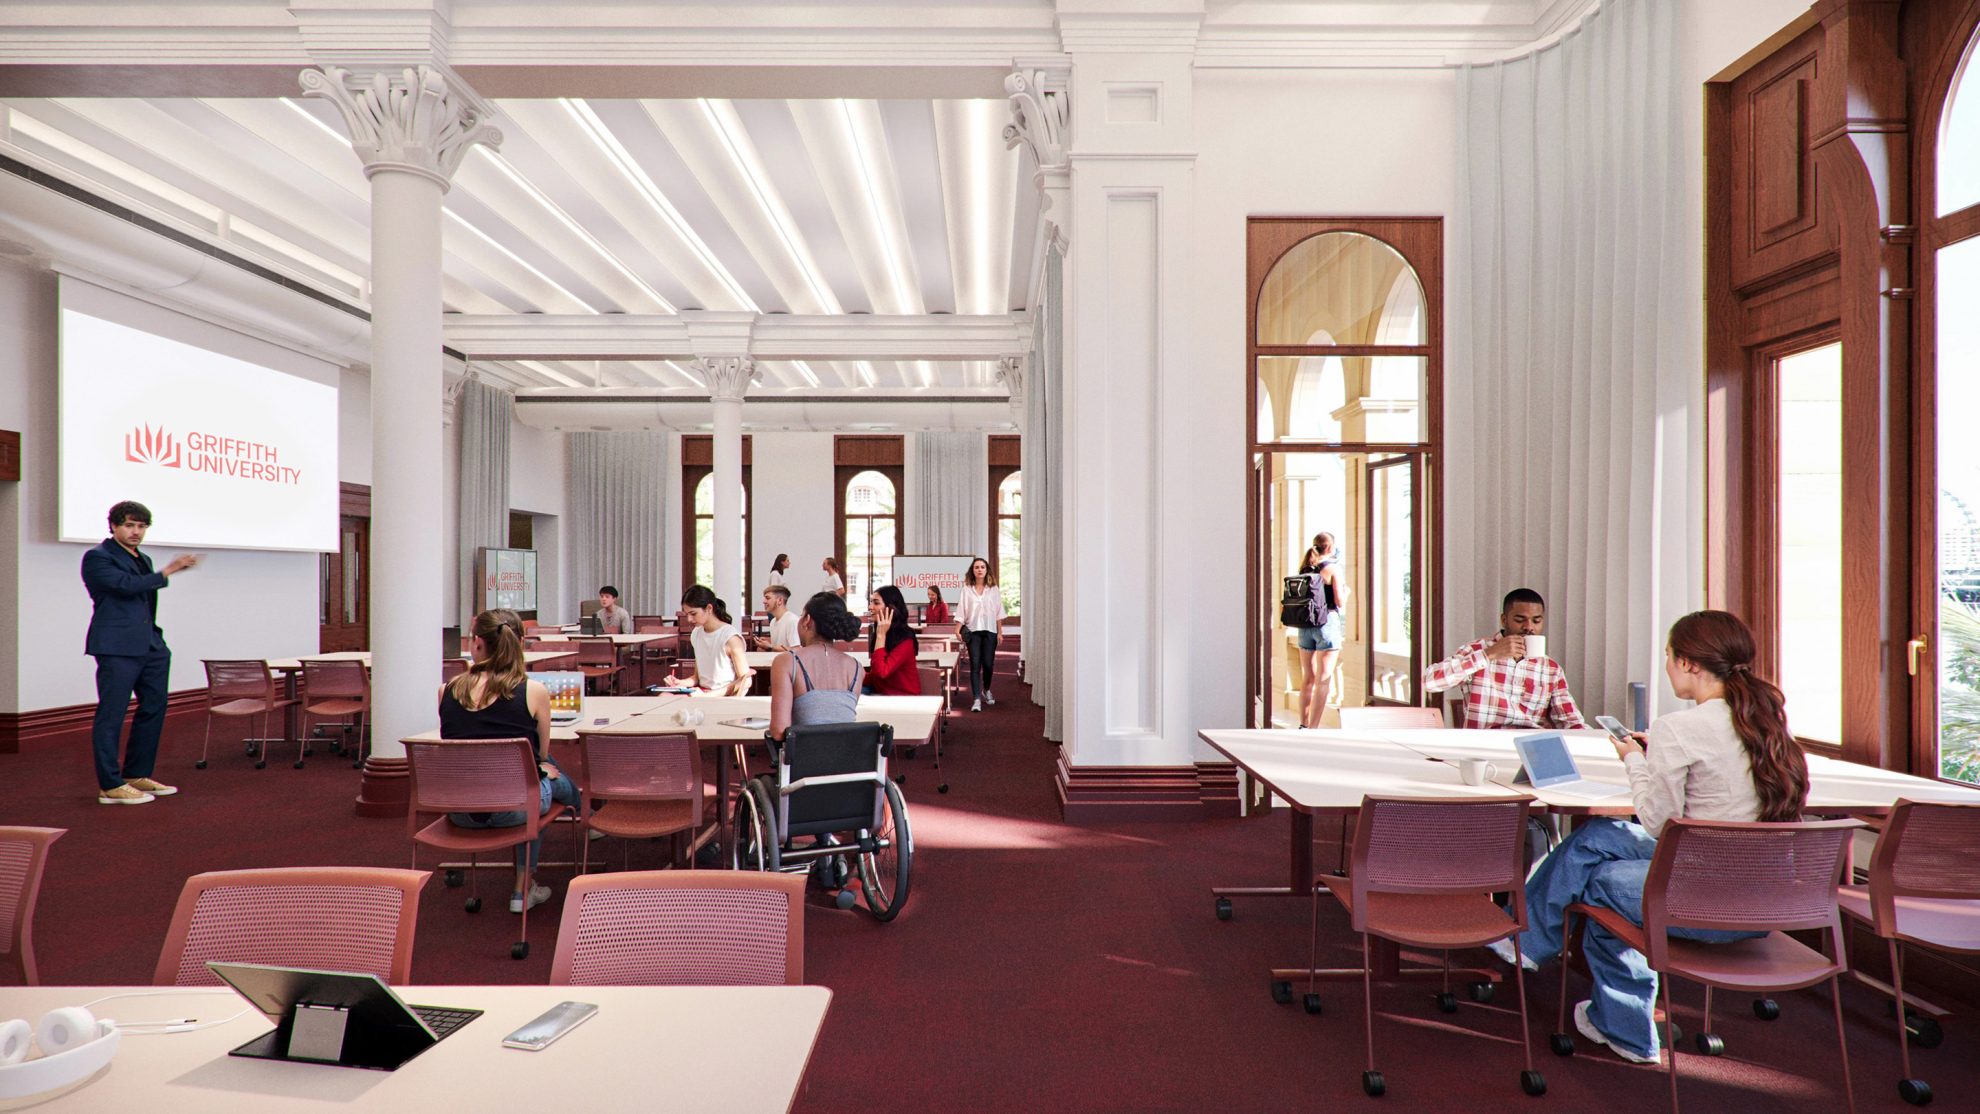
Flexible furniture systems enable reconfigurable environments and support a multi-layered approach to learning, fostering diverse experiences and dynamic destinations throughout the building. Restored heritage rooms will also be opened for public tours, ensuring the building remains active and connected within Brisbane’s cultural landscape.
Enhancing the Brisbane CBD
The new location for Griffith will be publicly accessible enabling the public to engage once again with the heritage building.
The transformation marks a significant moment in Brisbane’s architectural and educational landscape, honouring the past while shaping the future.