NEWS: New Sydney Workplace for Mallesons Complete
At the peak of Governor Phillip Tower in Sydney’s Circular Quay, COX Architecture has transformed seven floors into a new workplace for leading Australian law firm Mallesons.
The result is a workplace that reflects the firm’s commitment to continually raising the standard of excellence in everything it does. Through natural daylight, precise planning and elevated craftsmanship, the design supports high-performance practice and professional client engagement.
In a deliberate evolution of more conventional law firm environments, the design considers how distinct spaces – such as client facing areas and staff settings – can work more cohesively while balancing open collaboration with spaces for focused, confidential work.
COX Director and Project Lead, Brooke Lloyd
By carefully planning how different spaces relate to one another, we were able to make the most of the harbour setting by sharing the outlook more broadly across the workplace. Alternative work and dining areas support connection and access to daylight, while carefully accommodating spaces for confidentiality. The outcome is a workplace that feels more open and connected.
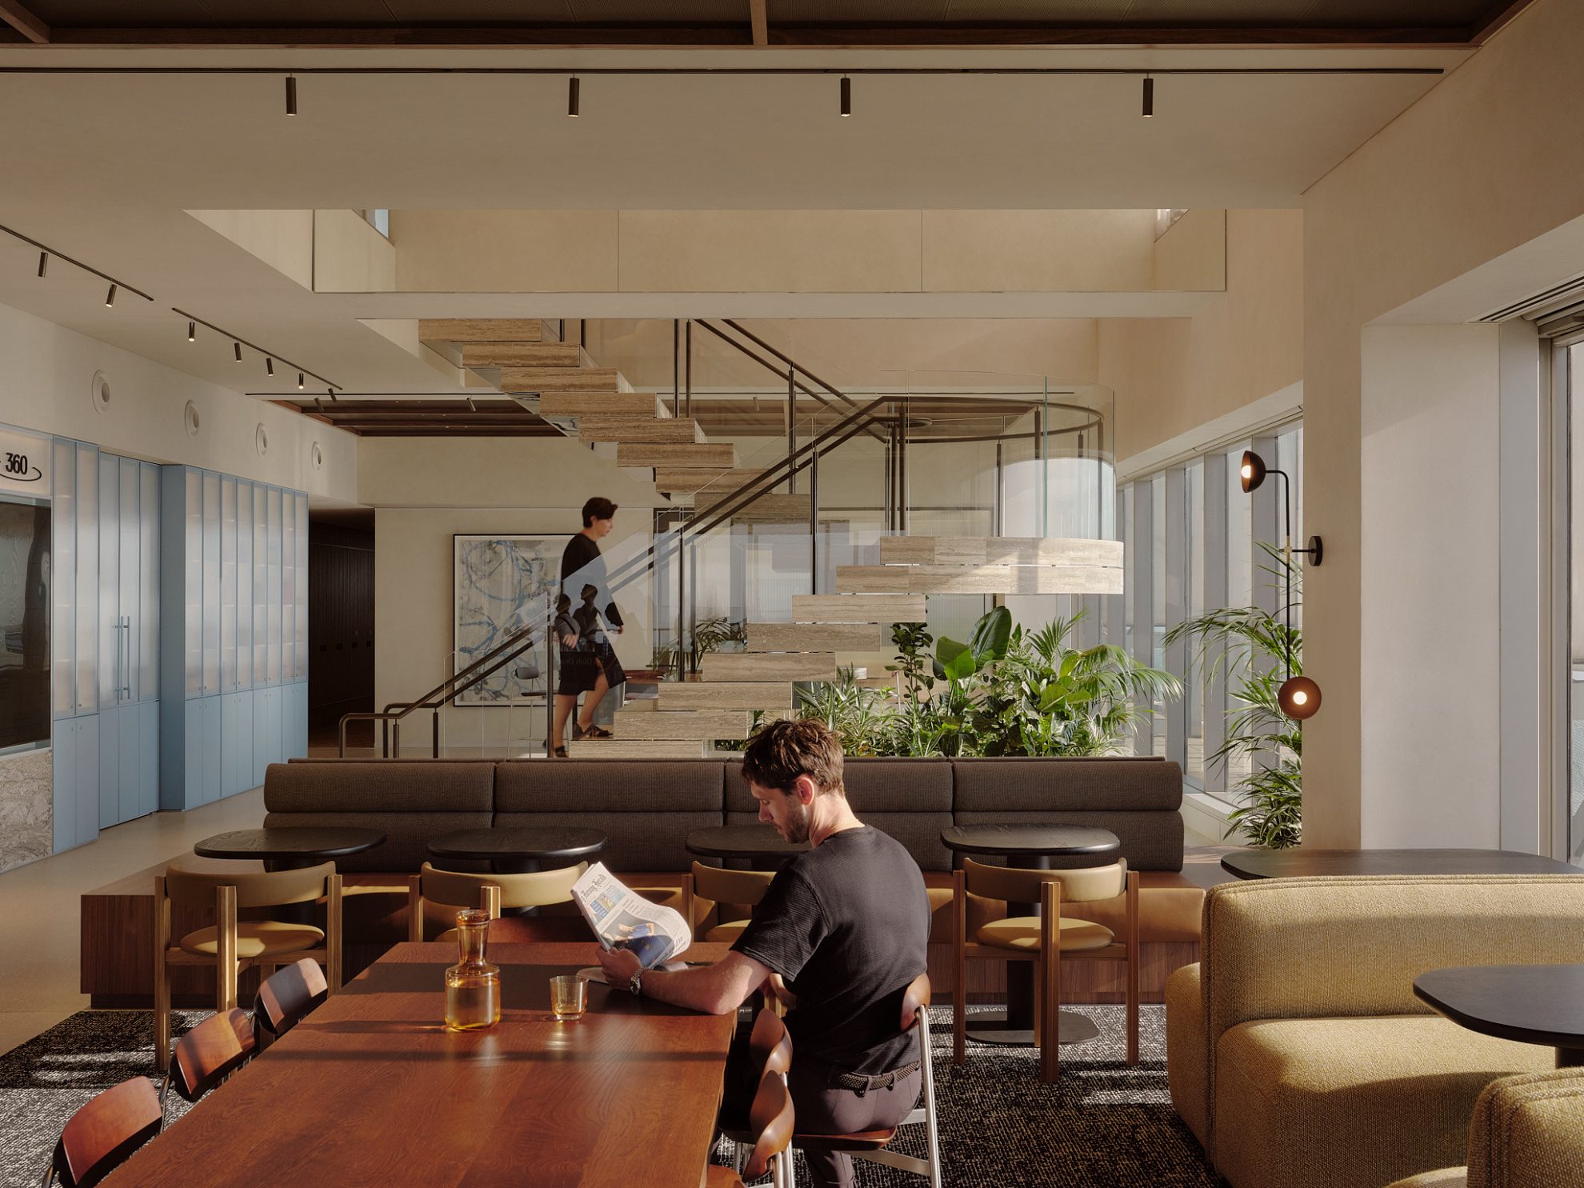
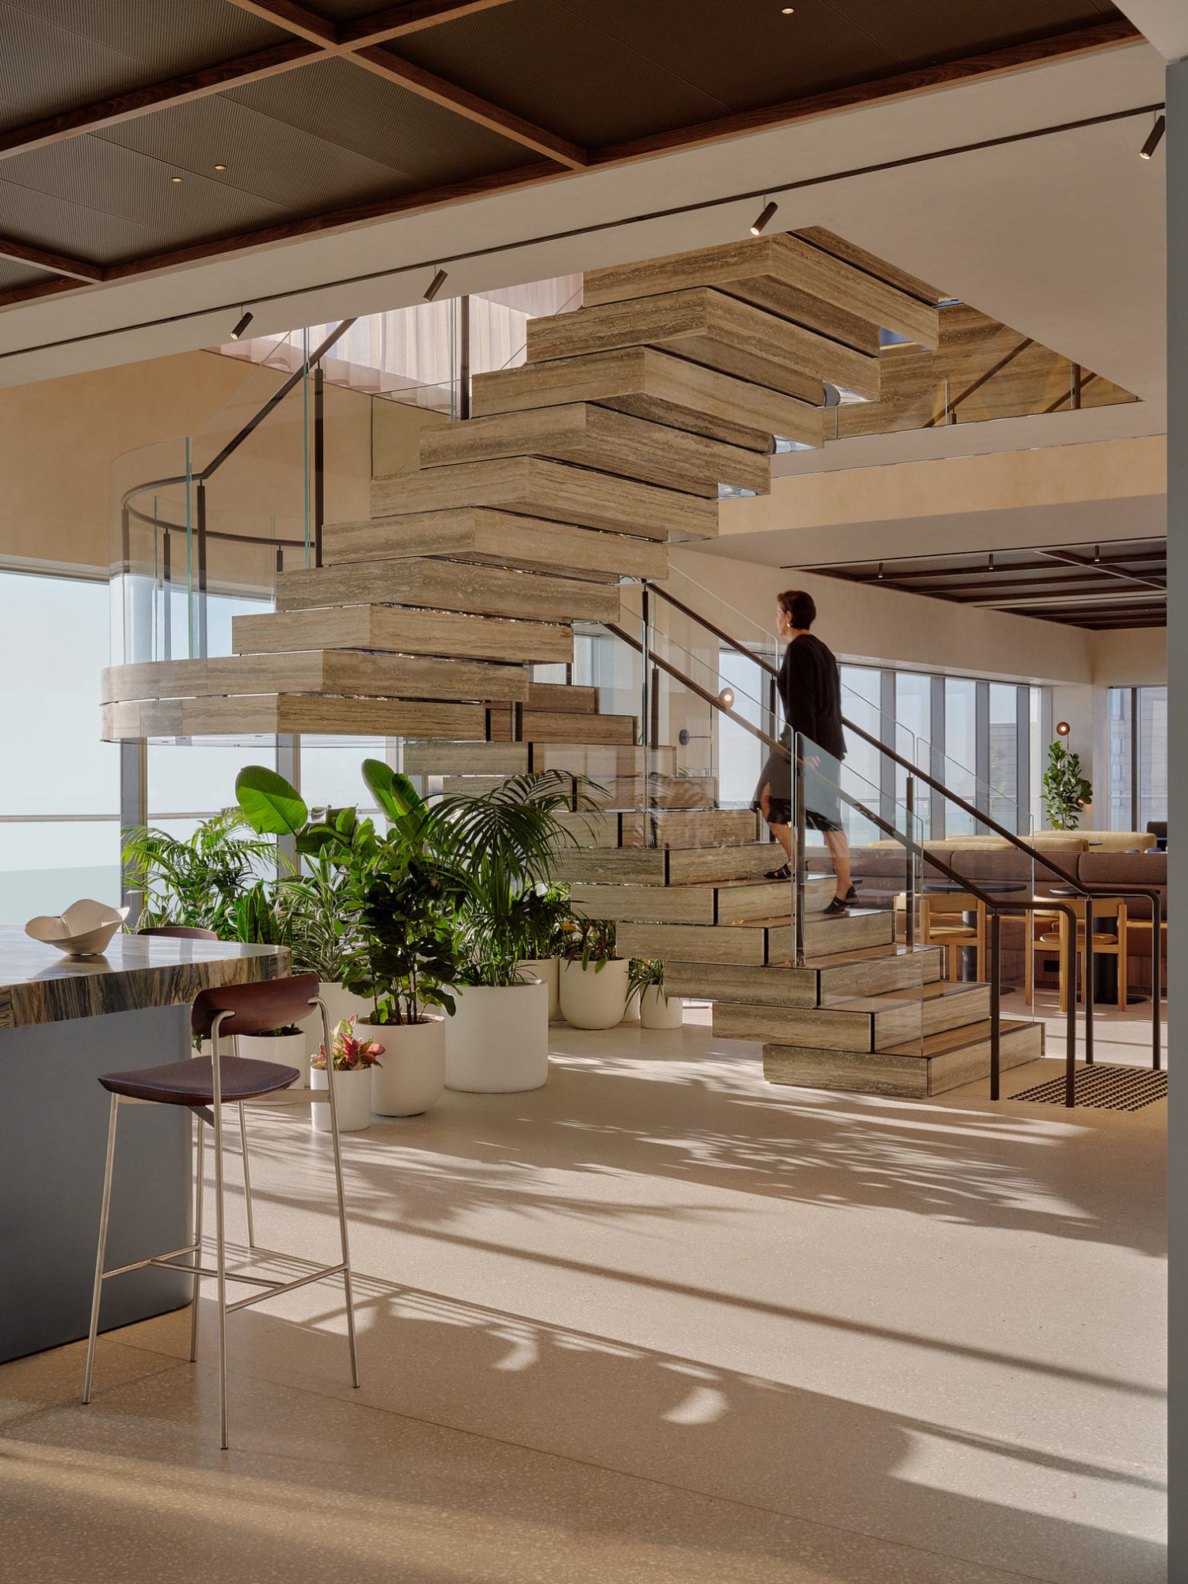
The staff café and client welcome zone are connected by a sculptural staircase with cantilevered travertine treads, which appear to hover and are enhanced by mirrored shadow gaps. The café operates as a daily gathering space for staff, while also providing a flexible setting to engage with clients.
Natural daylight is also a design driver, shaping both workplace configuration and user experience. Enclosed meeting rooms and focus spaces are positioned near the central core of each level, supporting confidentiality and discretion while allowing daylight to flow more effortlessly throughout. Work settings are arranged around these floating enclosed zones to create quieter areas suited to concentrated work. In the east-facing areas, warm timber moderates the intensity of morning sunlight.
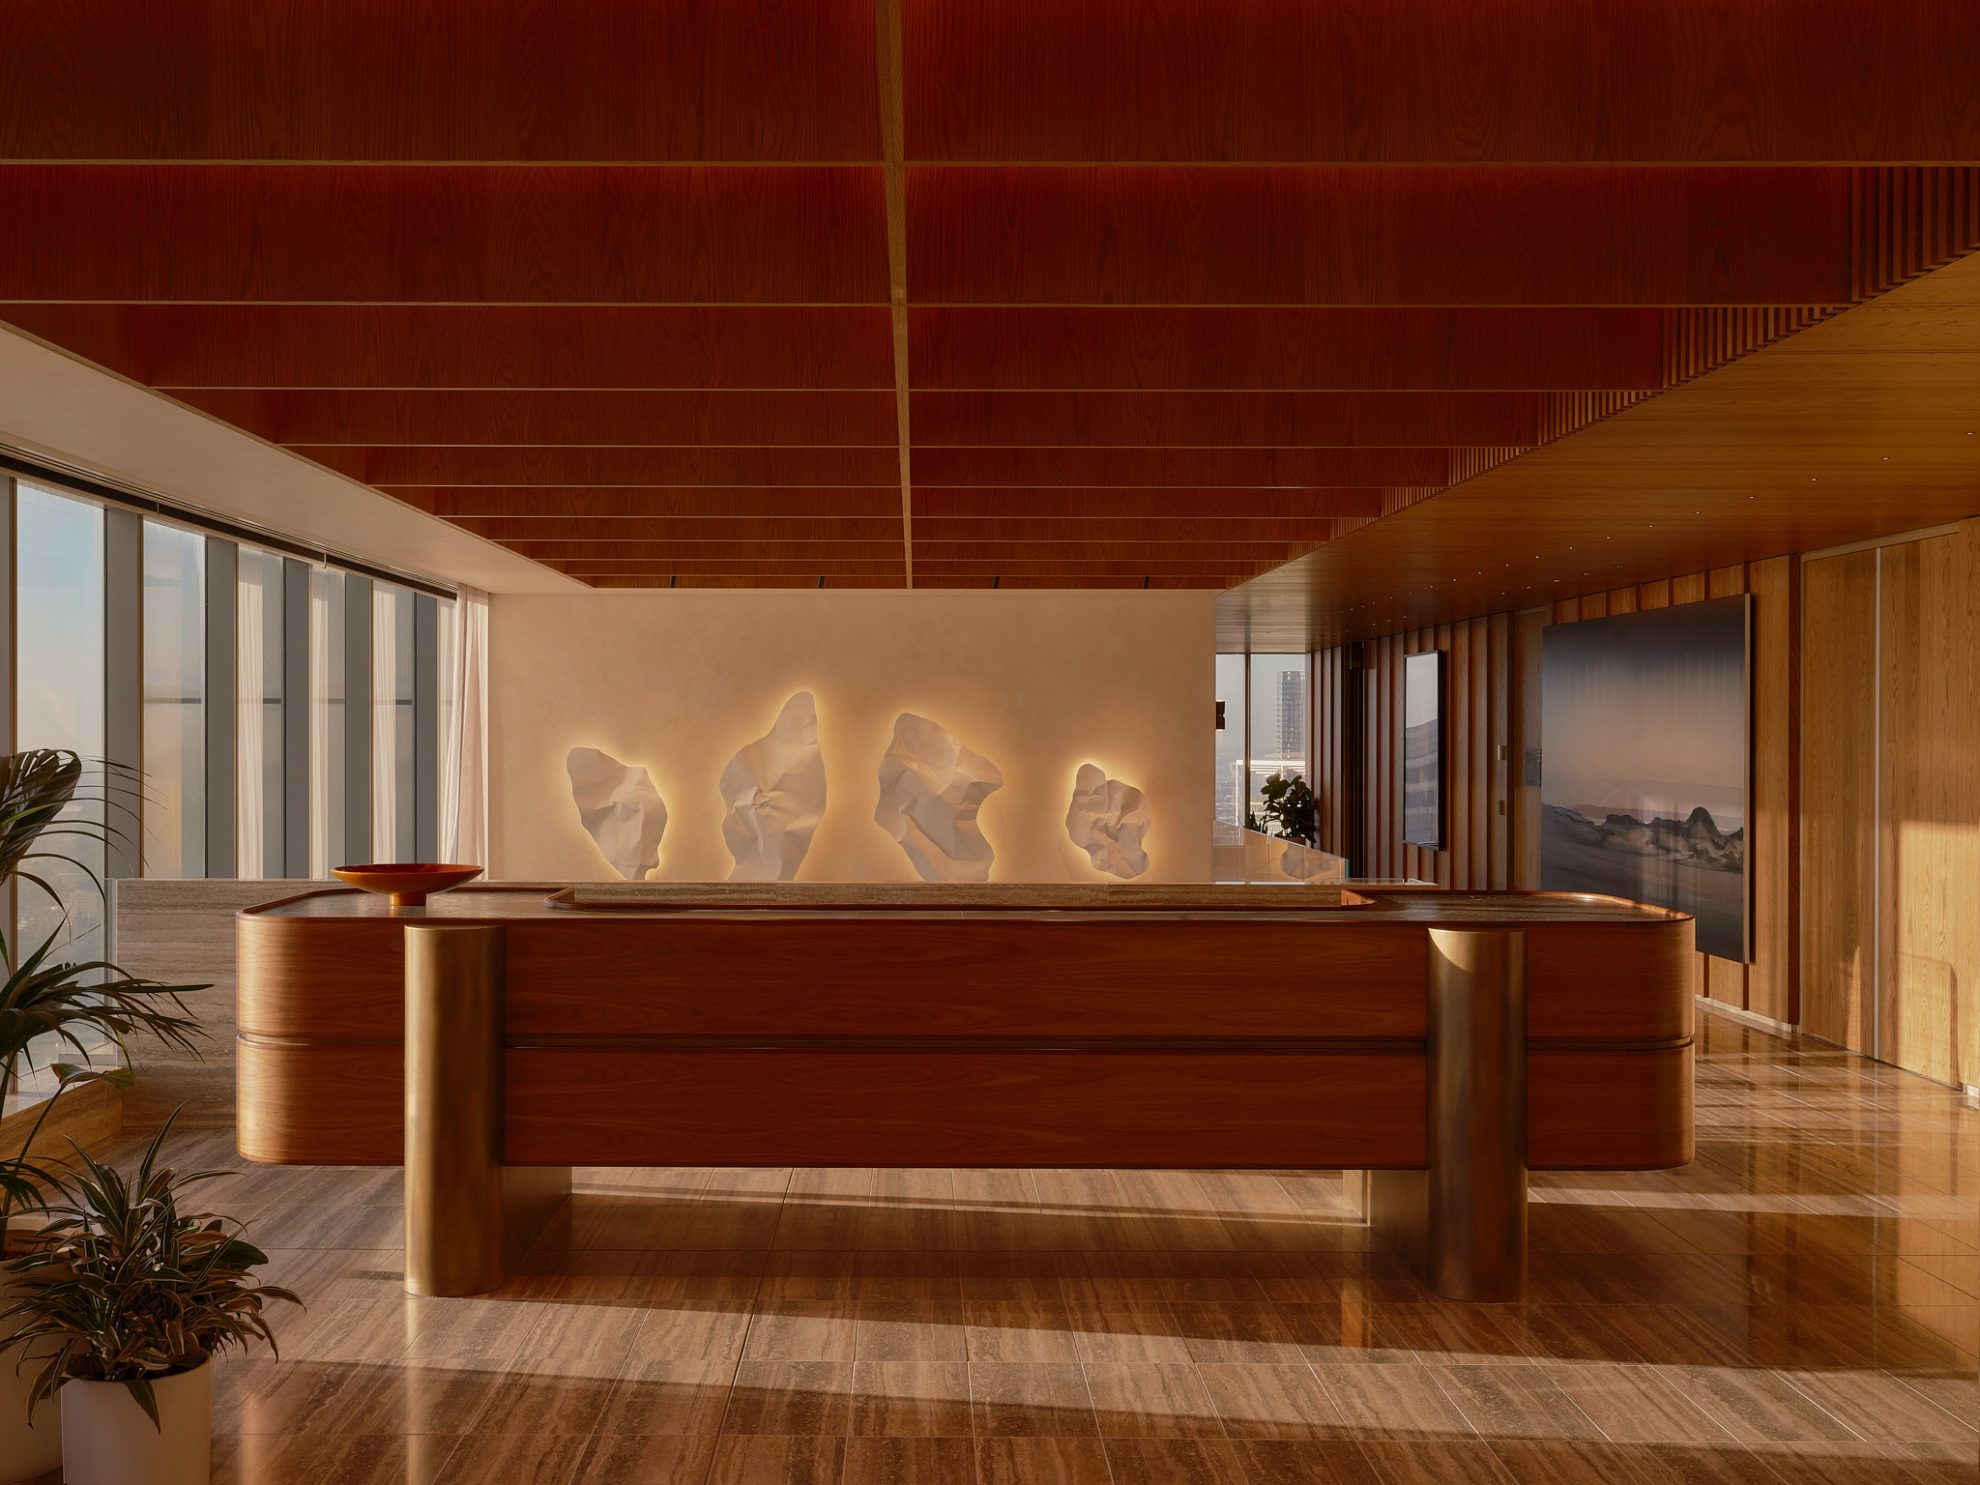
Craftsmanship is expressed consistently throughout, reflecting the firm’s own belief in challenging the moment and setting new standards for how quality is defined and delivered. In the Level 61 welcome space, timber panelling aligns precisely with a timber ceiling grid, with meeting rooms defined by textured glazing. Meeting tables and cabinetry are detailed with double bullnose edges and finely articulated solid timber. Each meeting room is individually composed with bespoke rugs, pendants, credenzas and artwork, creating a resolved client environment.
The interior is completed by a curated art collection by Art Pharmacy in collaboration with COX. The collection includes Australian and Asian Australian contemporary artists.
Commenting on the new workspace, Andrew Maynes, Mallesons Partner in Charge, Sydney, said, “This is a workplace designed to support how we work today and into the future. It brings together a range of environments that allow our people to focus, collaborate and engage with clients effectively, while maintaining the discretion and standards our work demands.”