Mallesons Workplace
Sydney, New South Wales
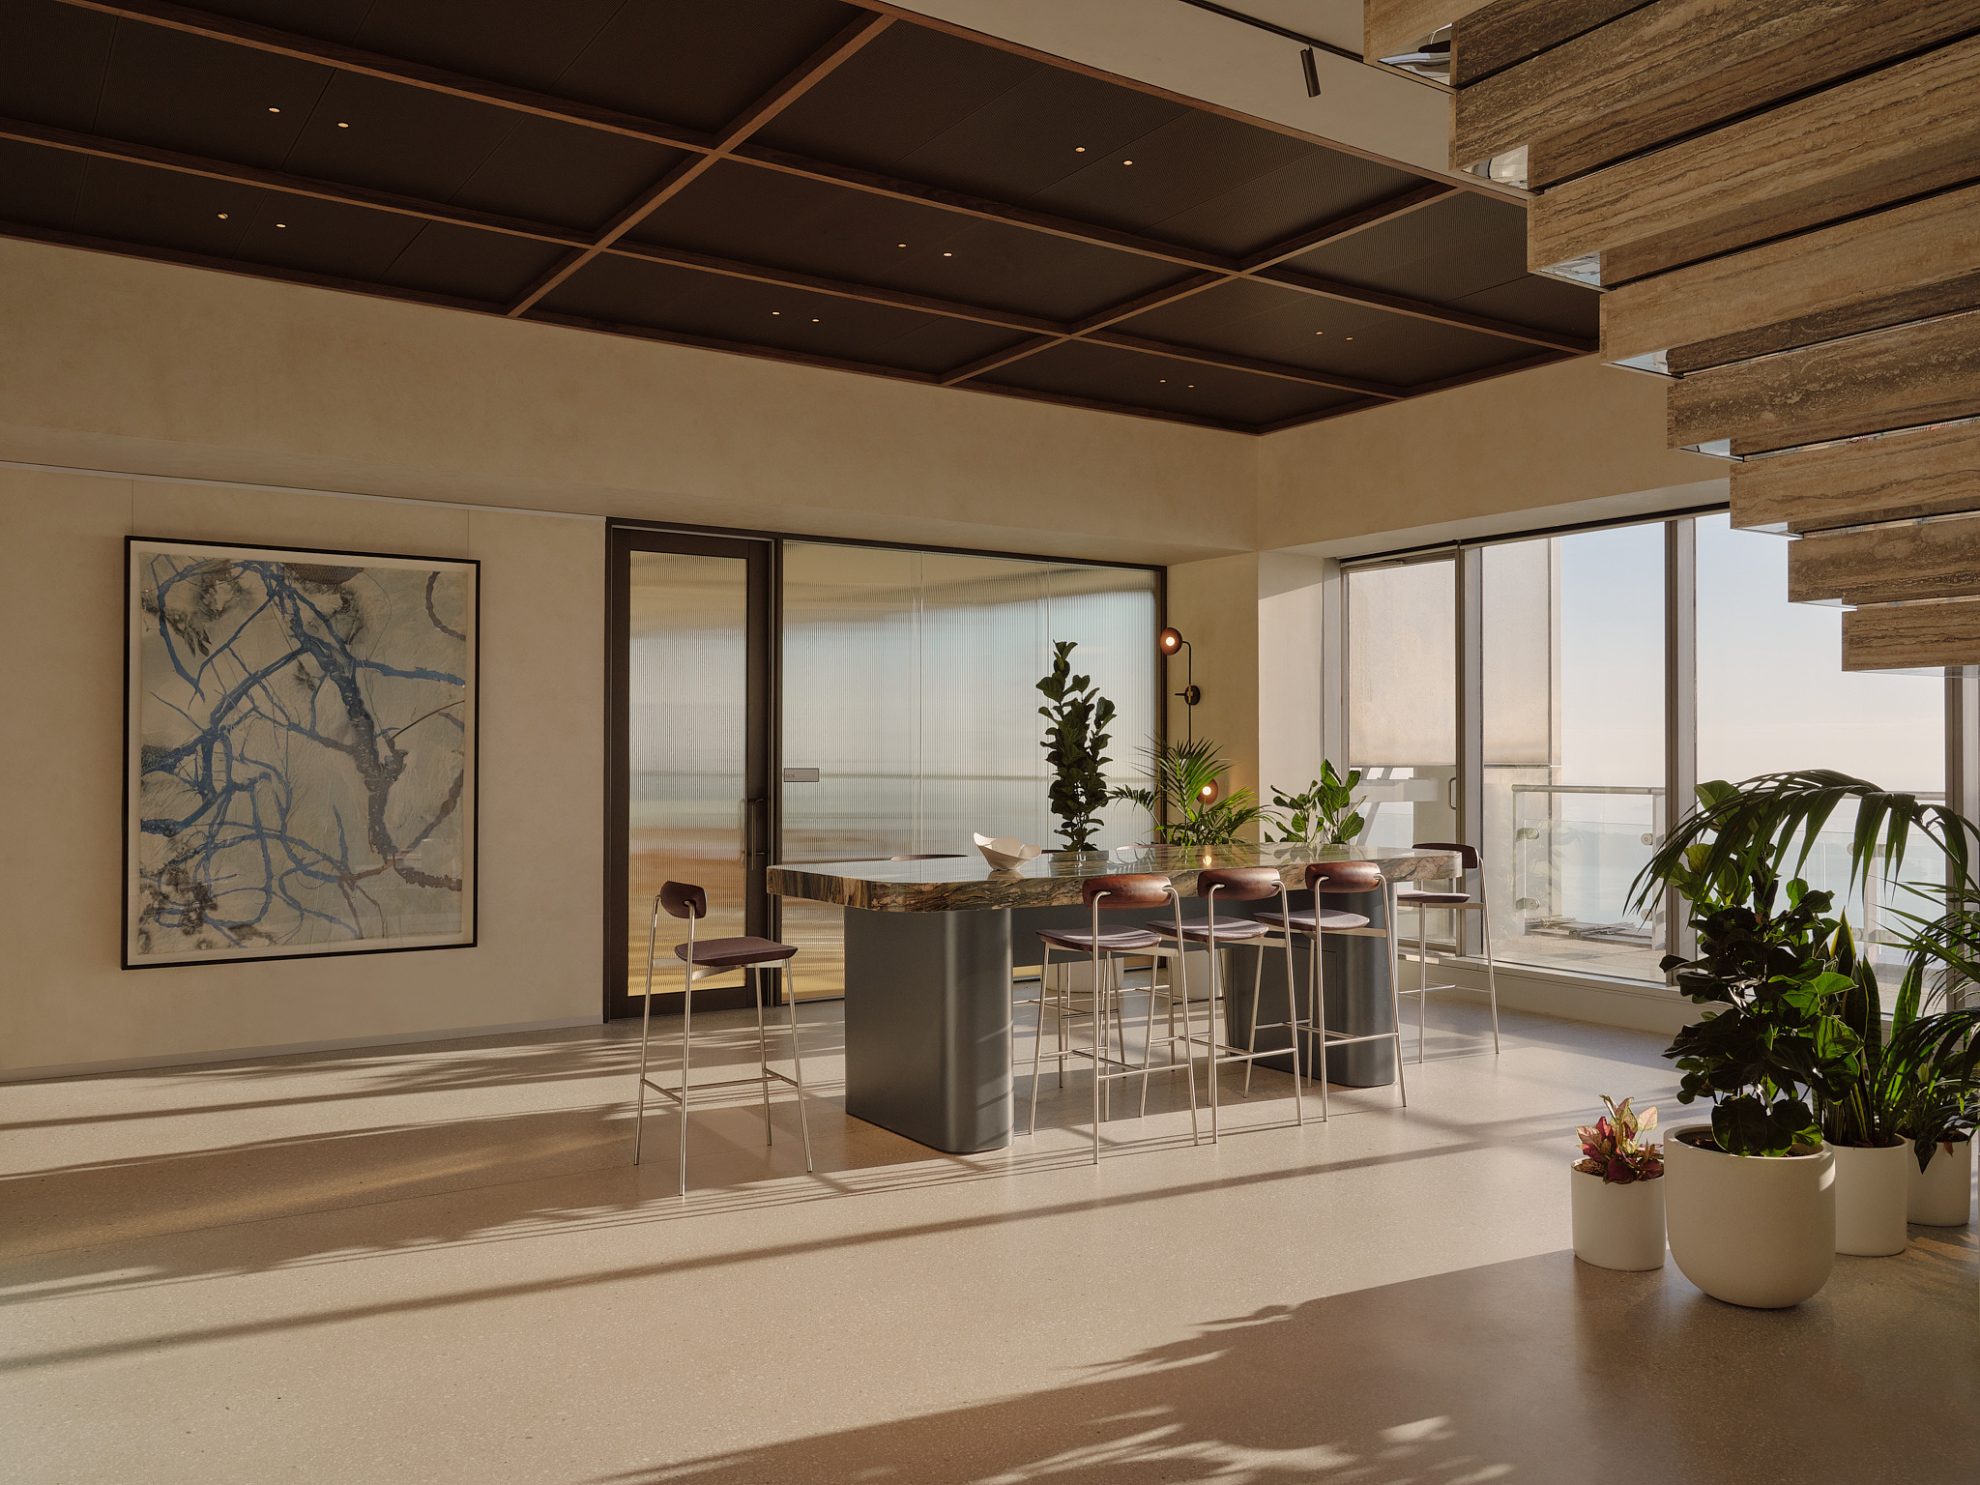
A contemporary workspace for a legacy law firm, designed for the promotion of productivity and the wellbeing of its people.
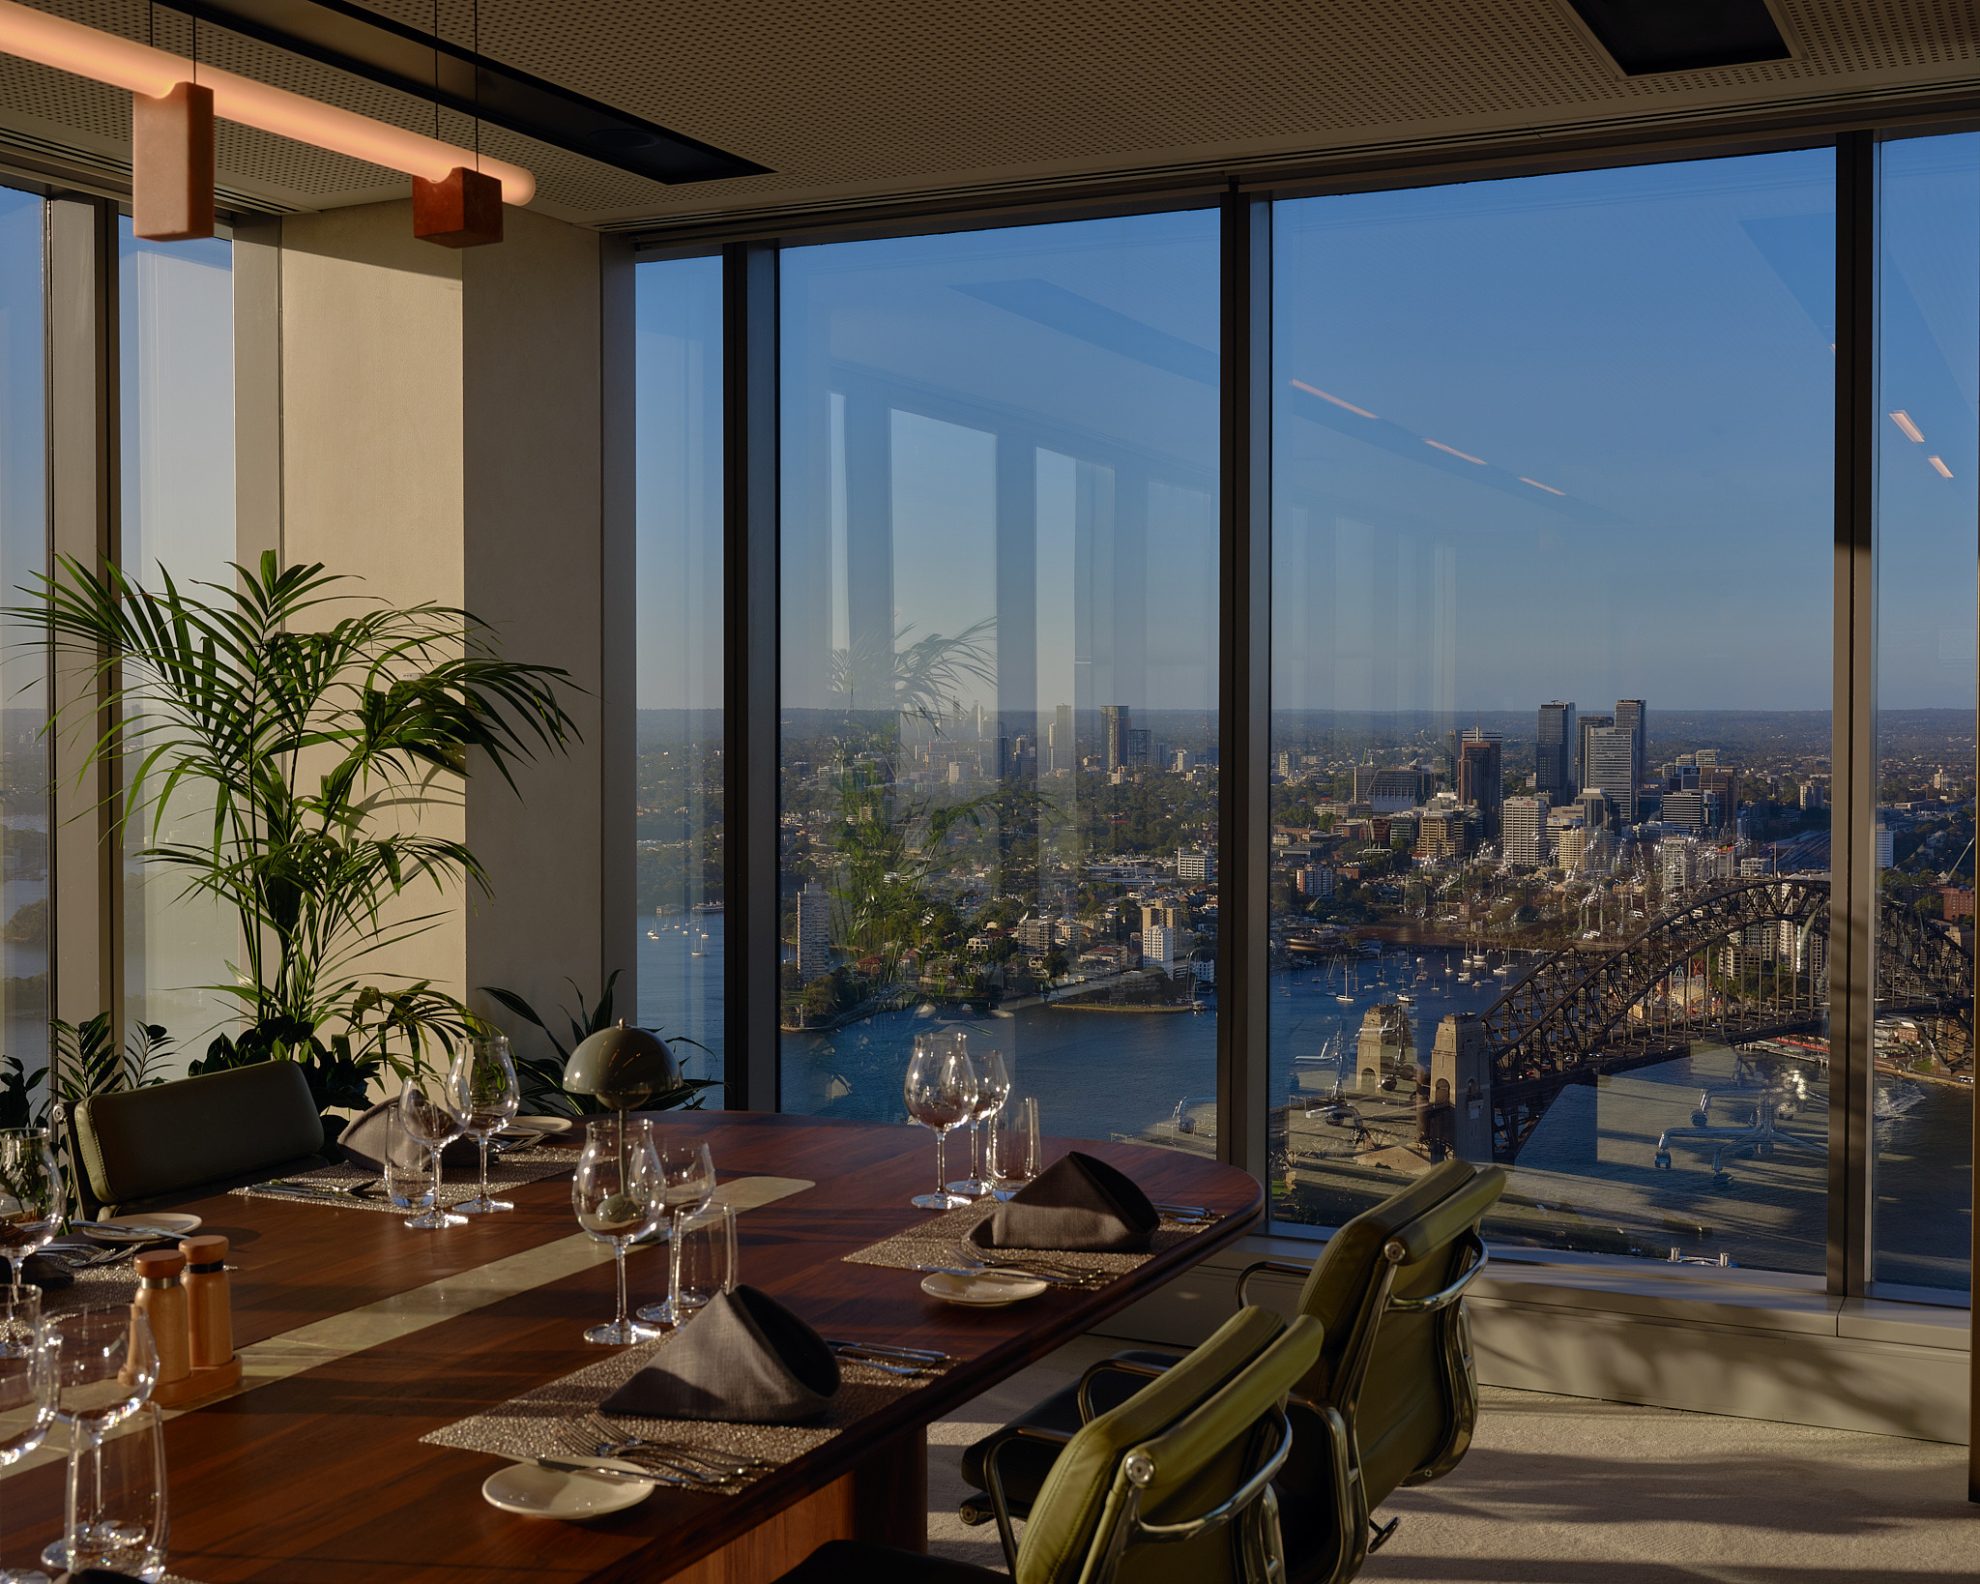
Mallesons’ Sydney office is located across seven levels of the Governor Phillip Tower in the Circular Quay precinct. The site has 360-degree views of Sydney Harbour and the city and is the base for around 85 partners and 500 staff members.
COX Director, Brooke Lloyd
This project reflects a careful balance between performance and practicality. It’s a workplace designed to support different ways of working, while maintaining the level of quality and confidentiality required in legal practice.
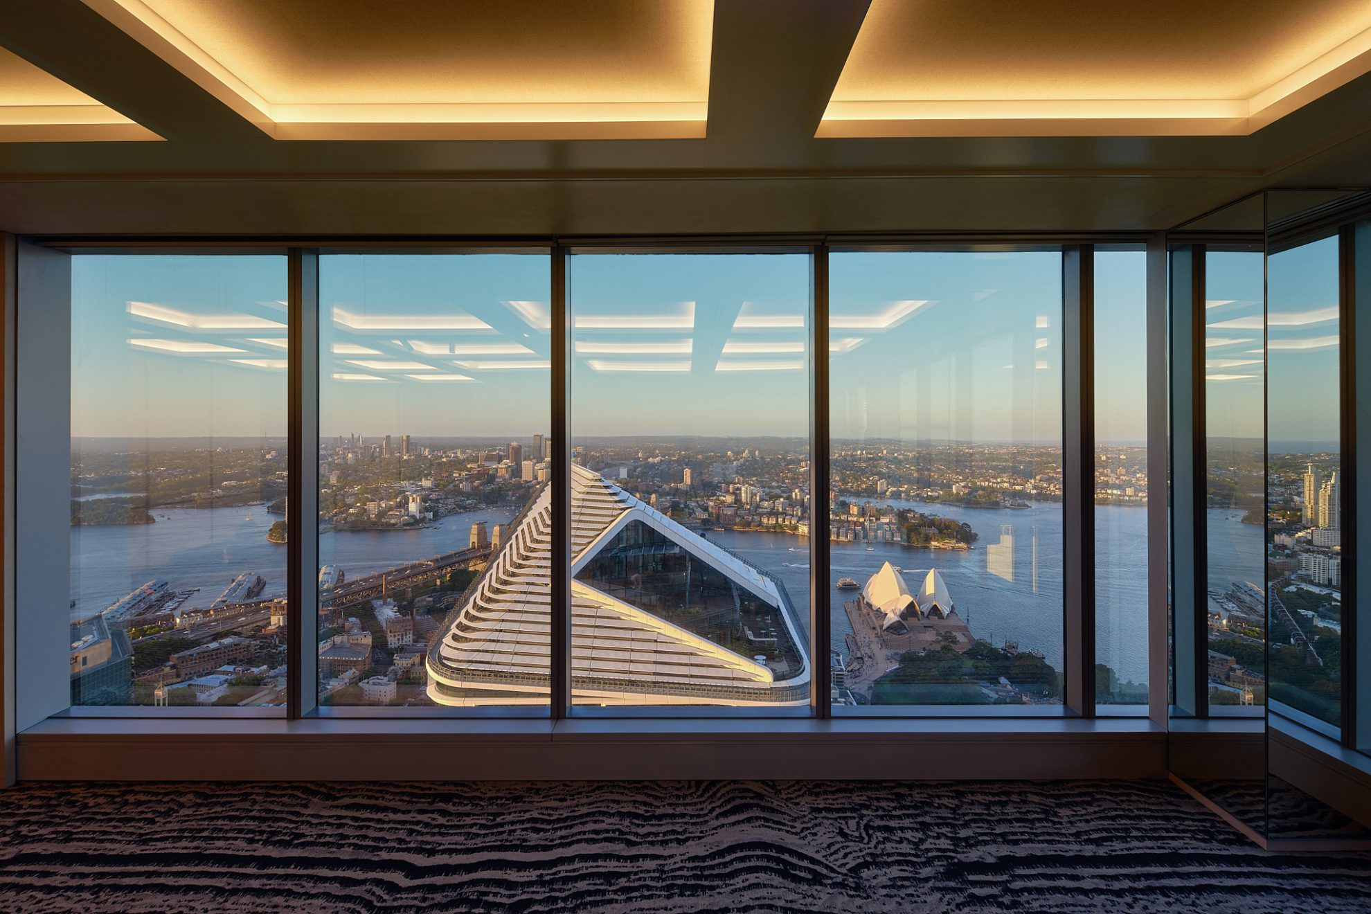
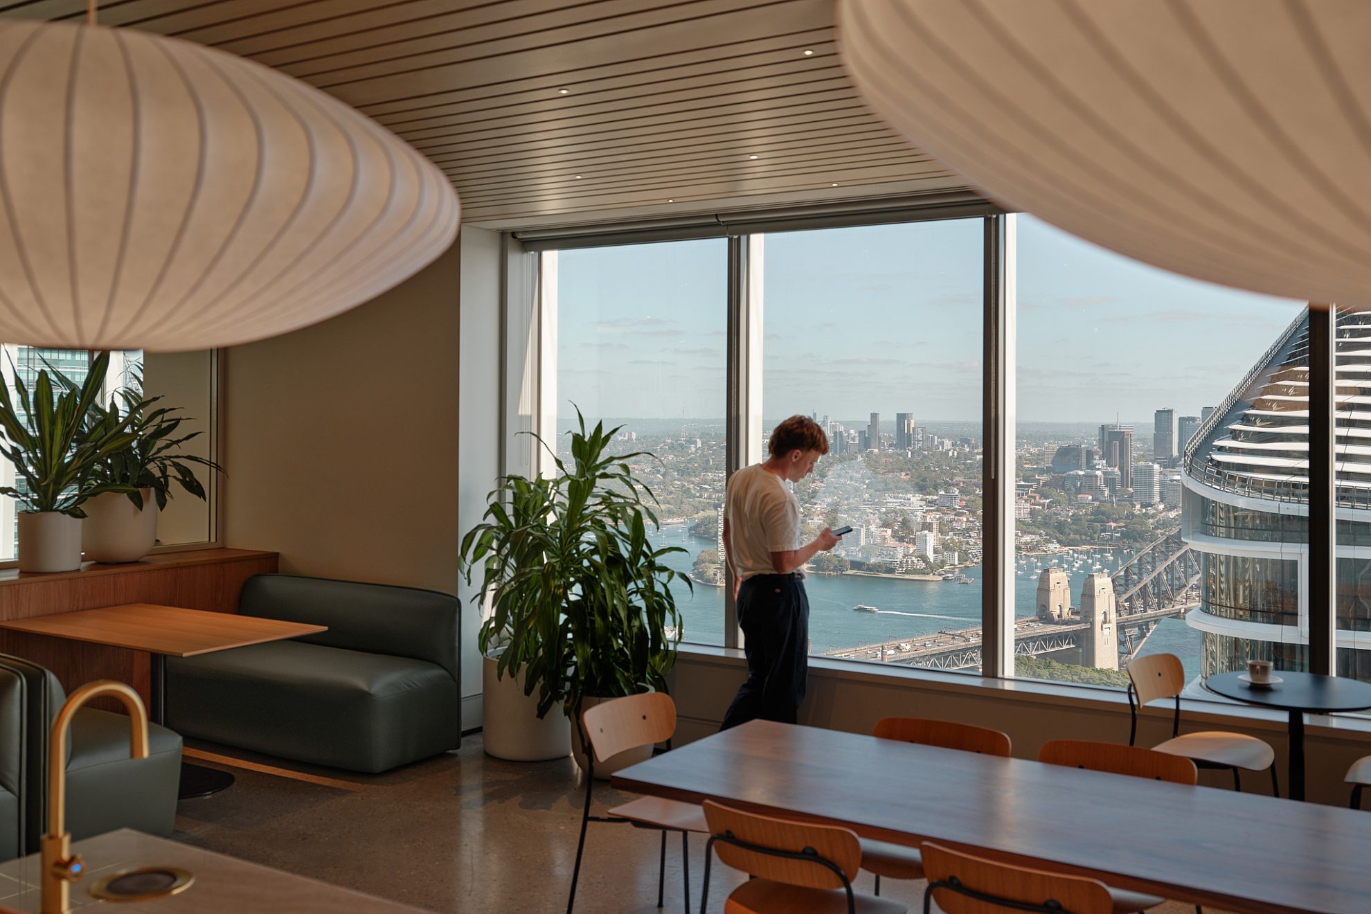
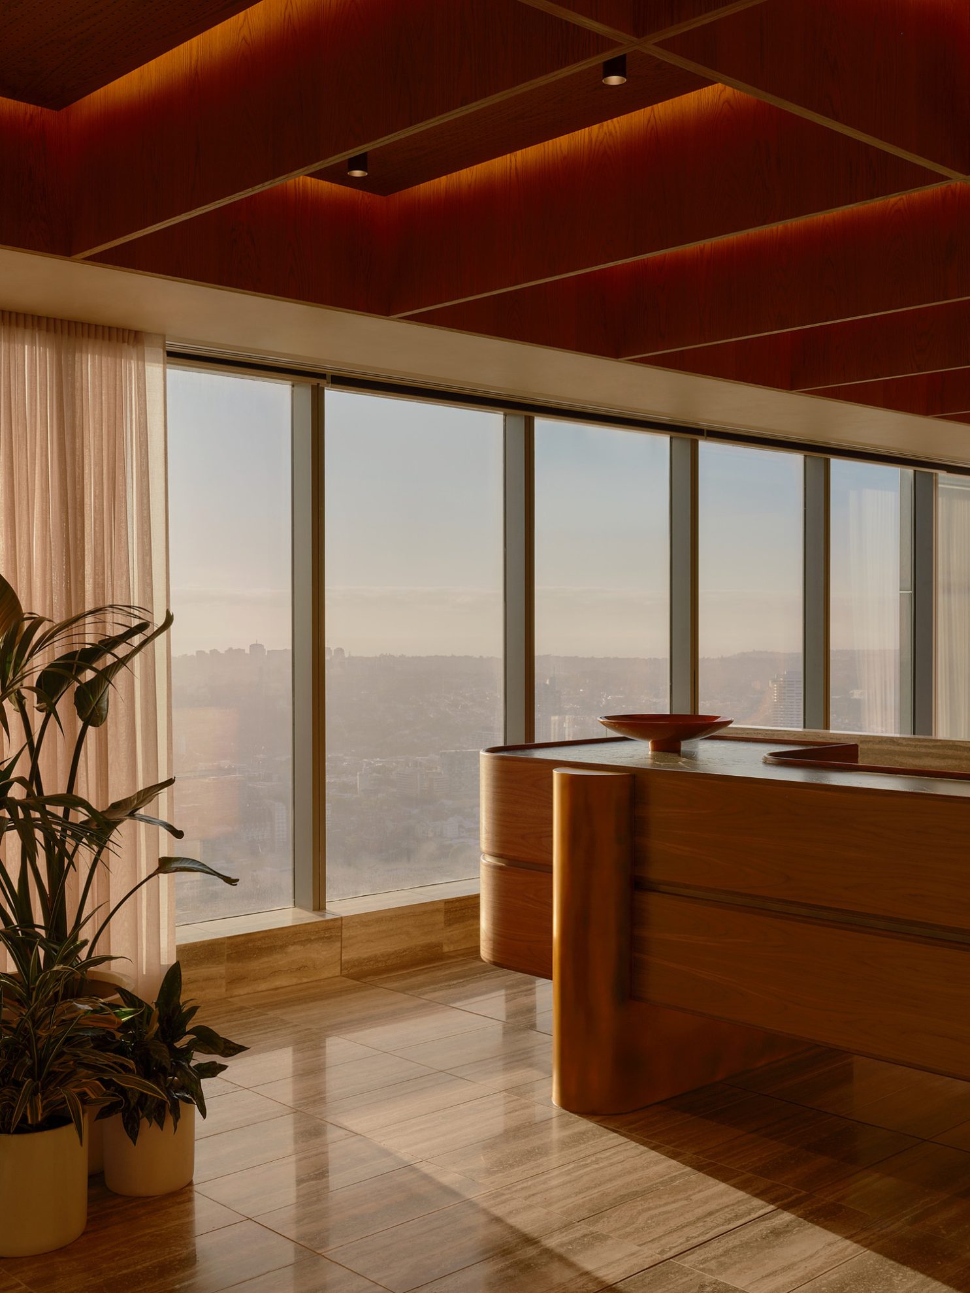
The design concept for this workplace was informed by the firm’s values, including trust, professionalism and the importance of employee wellbeing. Natural daylight is refined and used as a design instrument, sculpting spaces and creating warmth. Enclosed meeting rooms and spaces for focused work are strategically located near the central core of each level, allowing natural daylight to penetrate work floors.
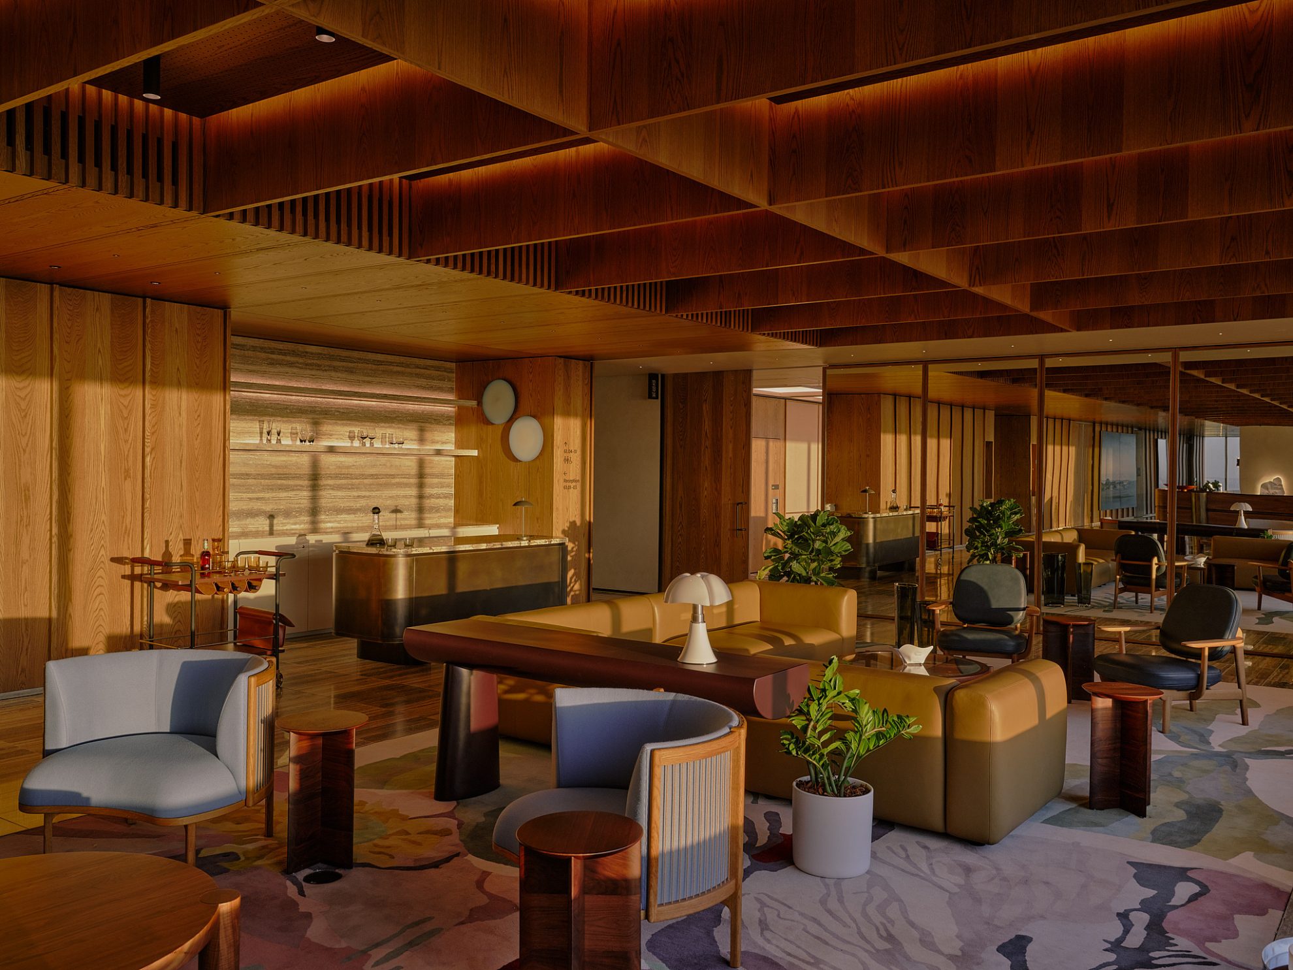
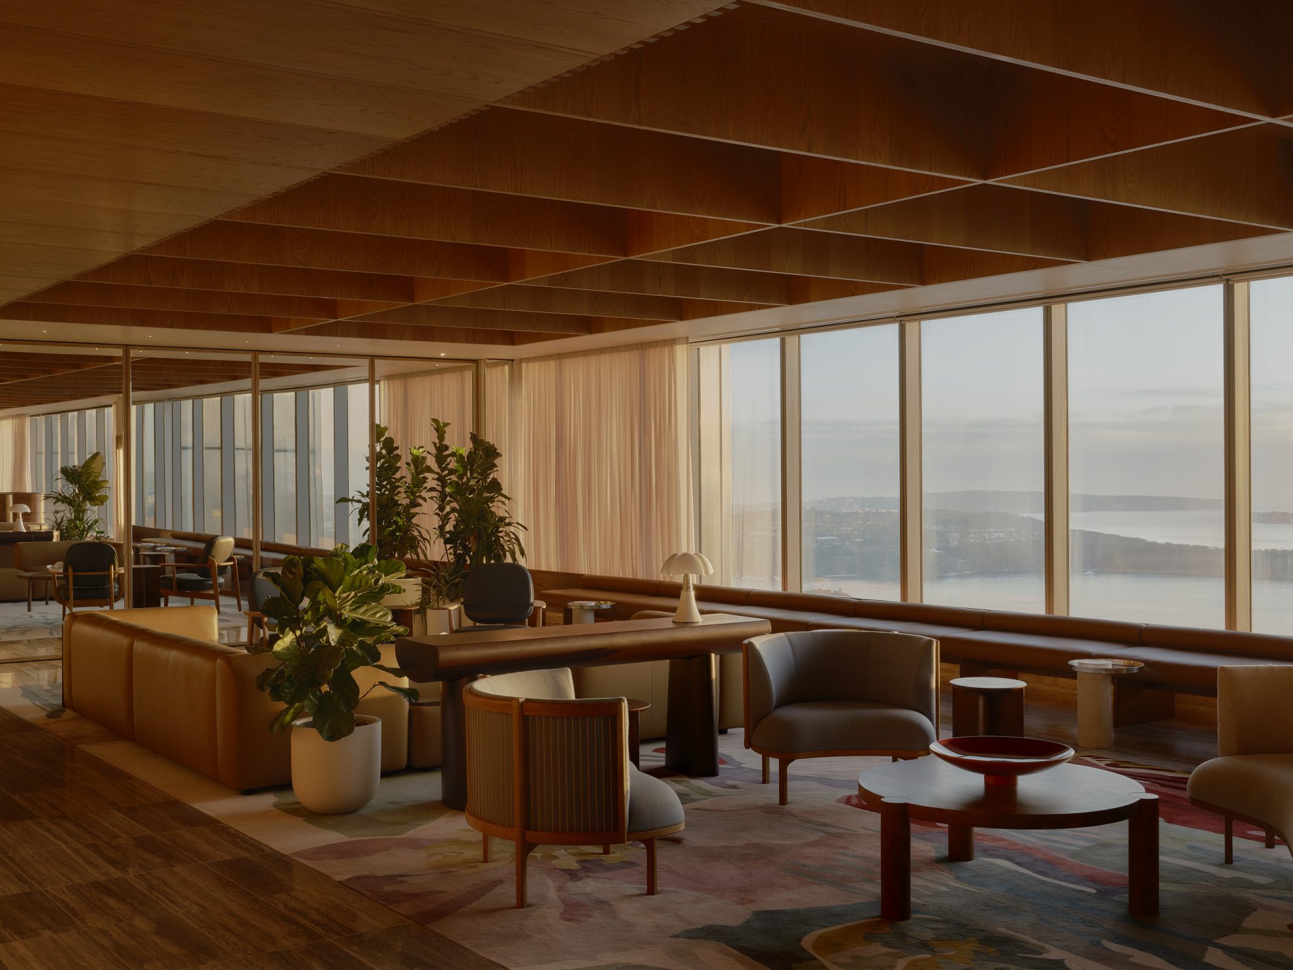
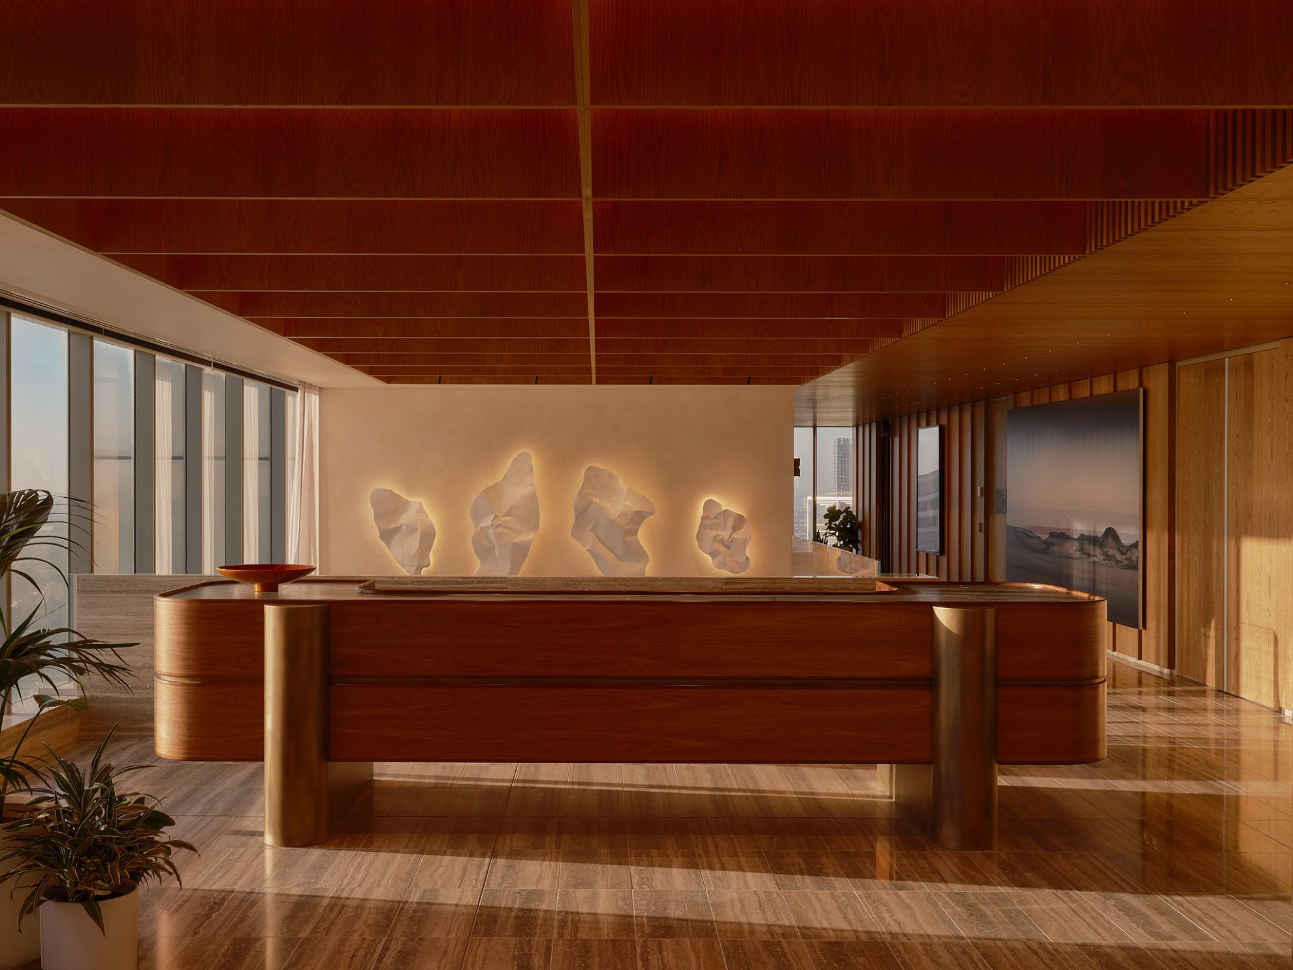
Workspaces are then thoughtfully arranged around these “floating” enclosed zones, creating intimate areas conducive to high concentration. Warm timber is used in the east-facing client spaces to absorb the intensity of the morning sunlight that drenches them.
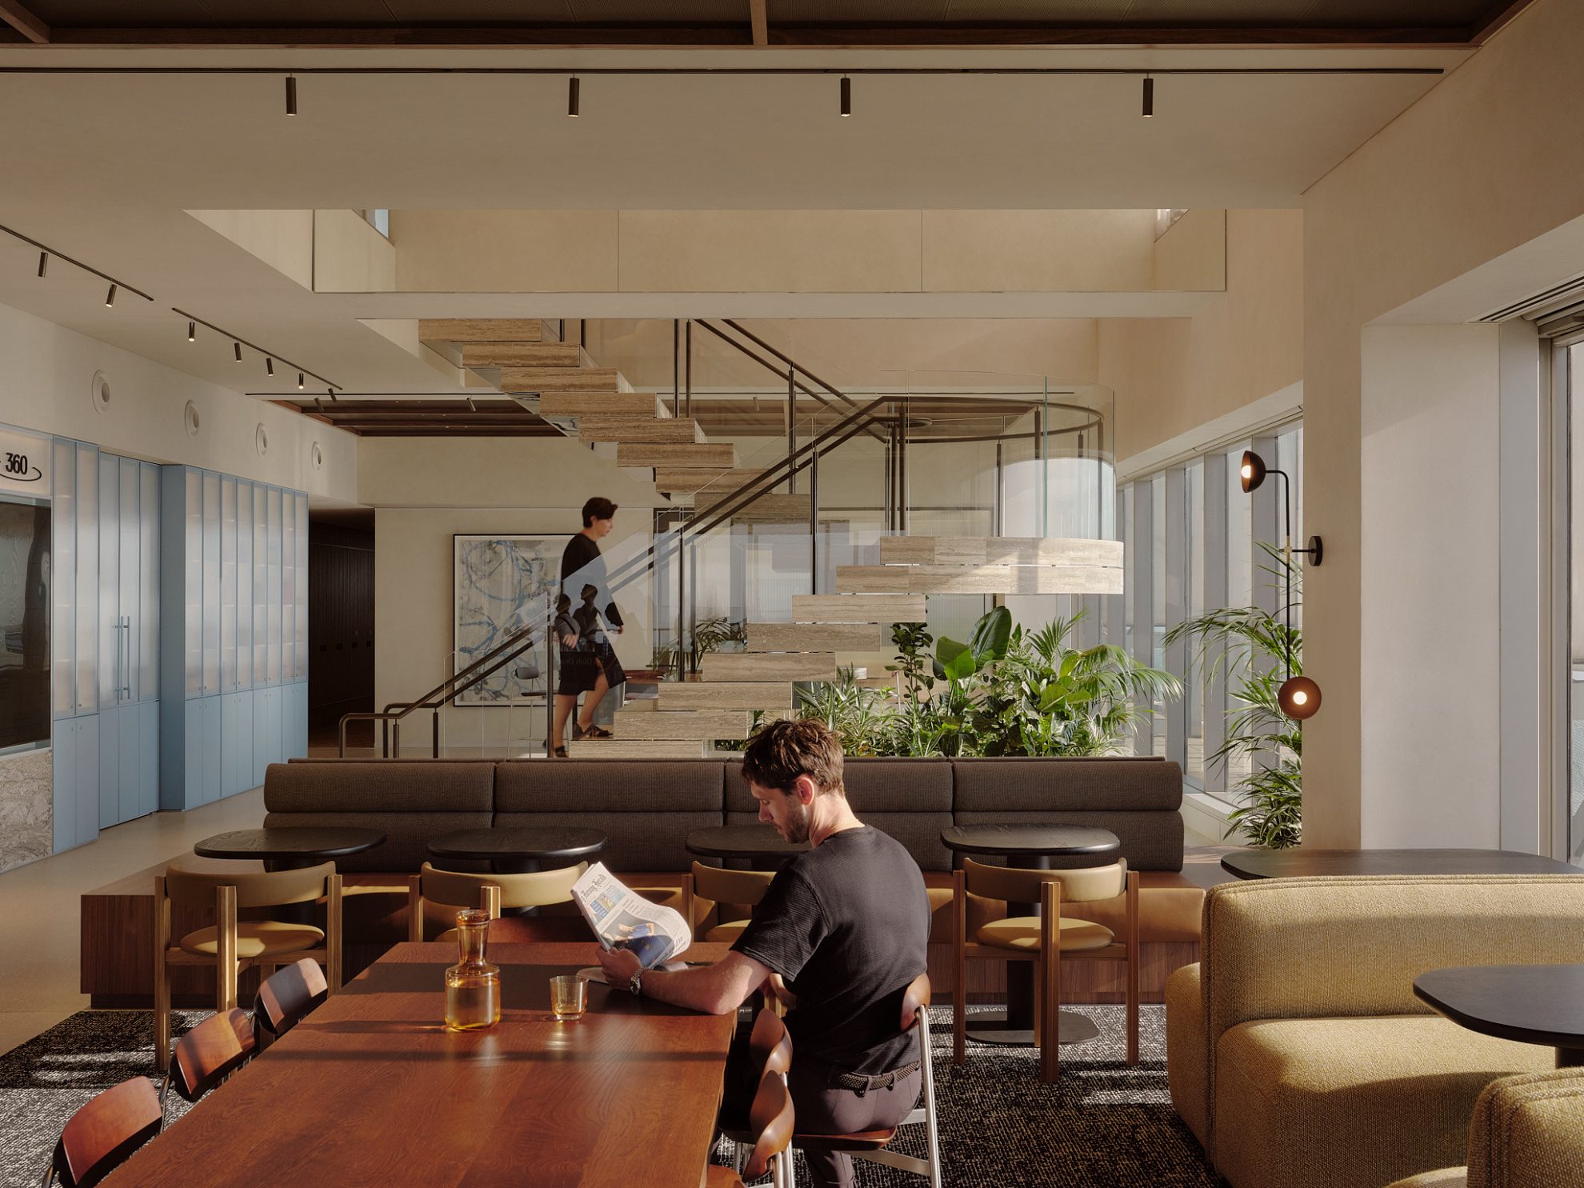
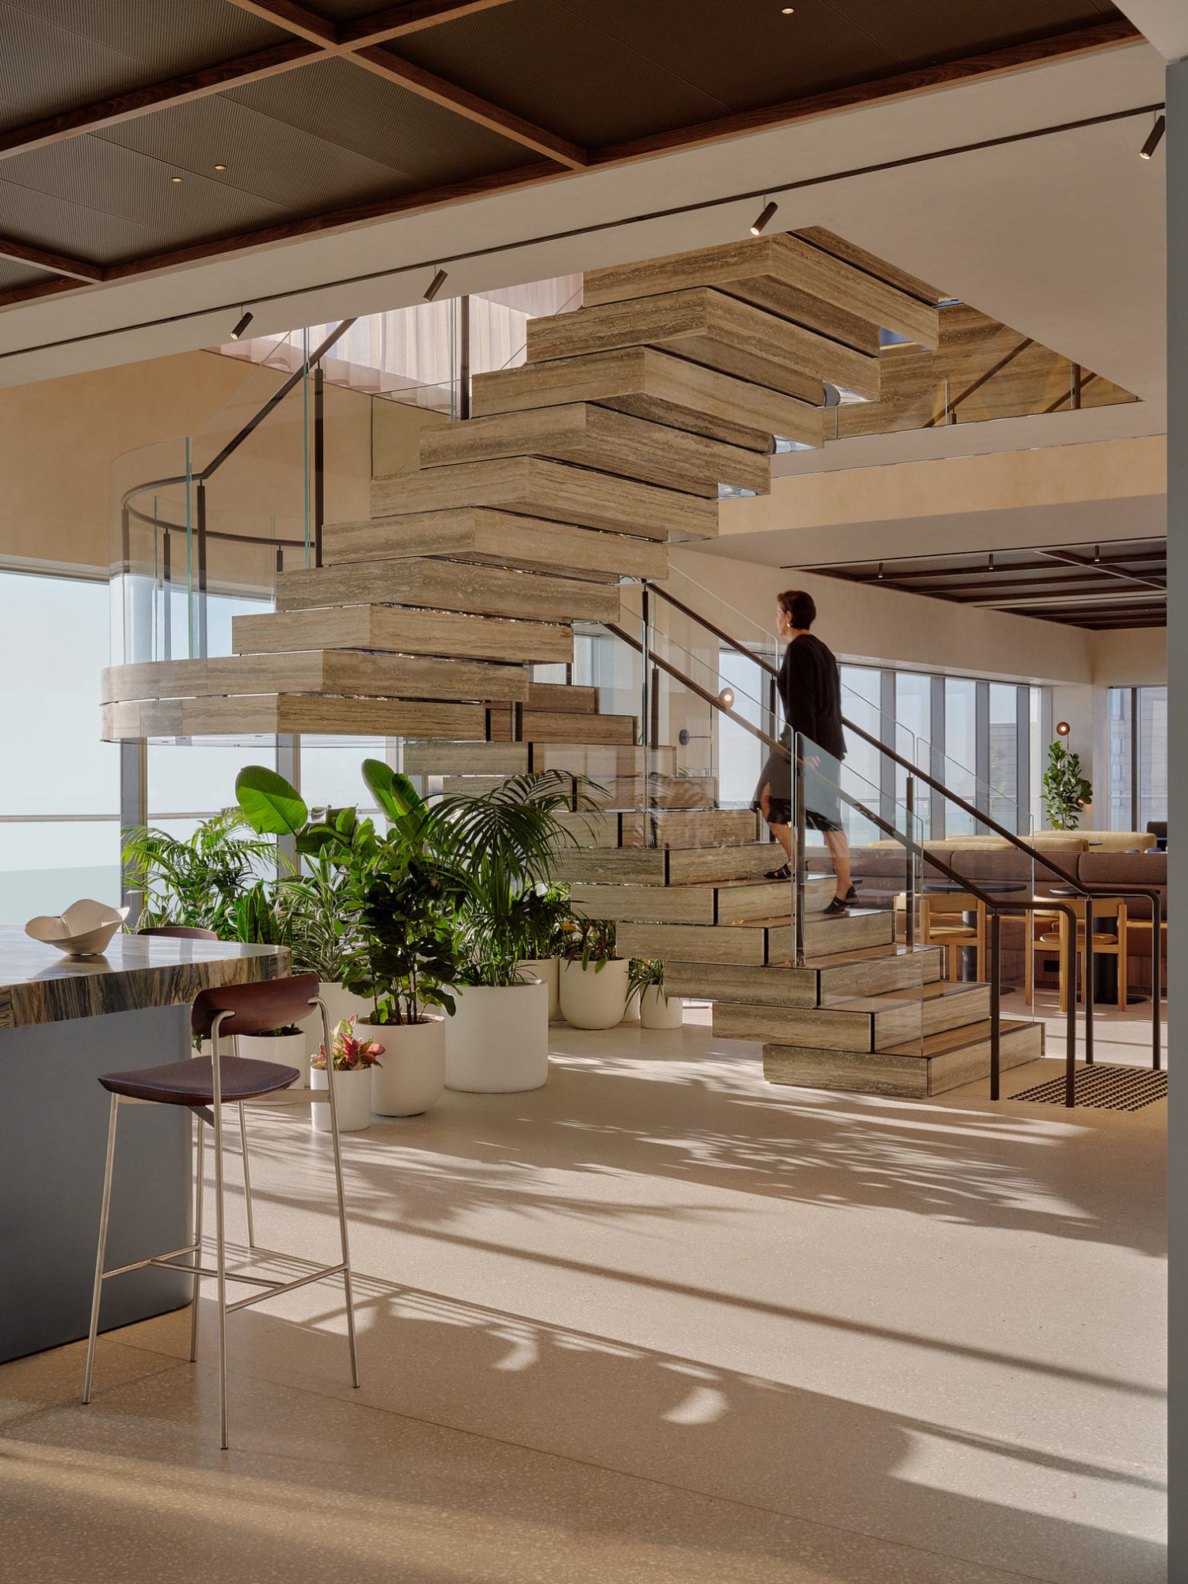
In a shift from more traditional workplace planning, the design integrates spaces that were previously separated, including staff and client areas. The staff cafe and client welcome zone are linked by a sculptural staircase with cantilevered travertine treads that appear to hover and are enhanced by mirrored shadow gaps. The cafe serves as a flexible space for both daily nourishment and a place to engage with clients.
Reflecting the organisation’s commitment to setting new benchmarks for quality and performance, a high level of craftsmanship is evident throughout the joinery and detailing.
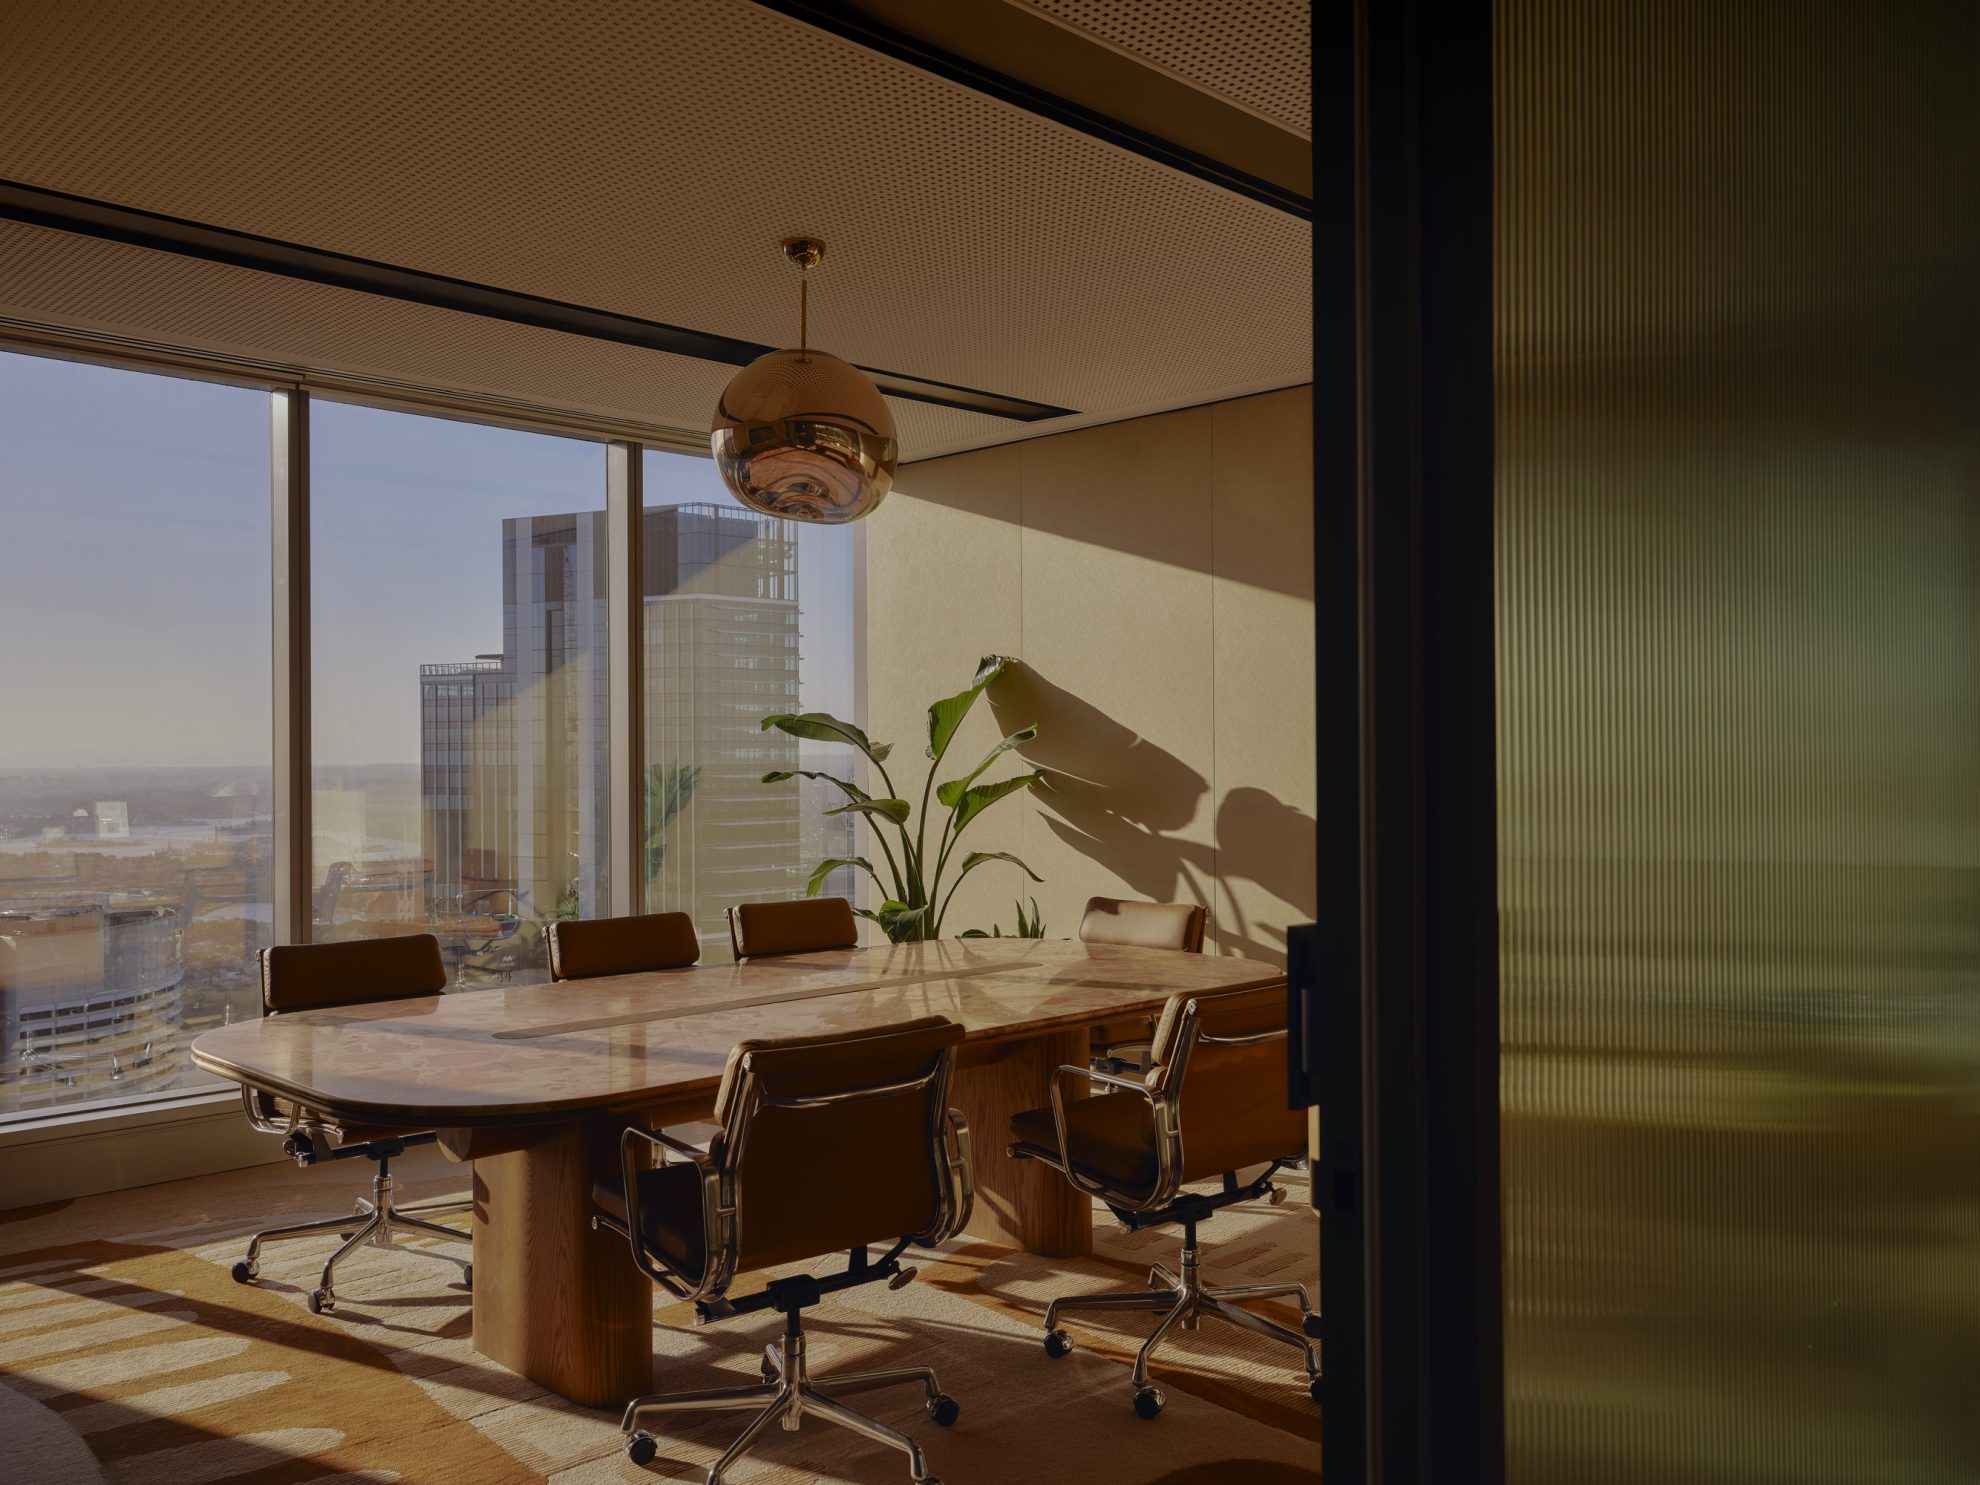
Timber panelling in the Level 61 welcome space aligns precisely with a timber ceiling grid, establishing a rhythmic framework that defines meeting rooms that are delineated with textured glazing. Meeting tables and cabinetry emphasise tactile qualities through double bullnose edges and finely articulated solid timber. Each meeting room features a unique design with bespoke rugs, pendants, meeting tables, credenzas and artwork to create a consistent and resolved client environment.
Sustainable design practices and the use of environmentally friendly materials were used wherever practical, and the spaces incorporate an advanced technology infrastructure to support the requirements of a leading international law firm.
The final element is an art collection, curated by Art Pharmacy in collaboration with COX, that reveals a narrative of craftsmanship and intention. Each piece invites contemplation through delicate lines, patterns and forms inspired by landscape, memory and Australian nature’s subtle rhythms. The inclusion of Asian Australian contemporary artists enriches the cultural layering, reflecting the diverse voices that shape the region and honouring the organisation’s legacy of innovation in the Asia Pacific.
Together, the spatial composition, careful detailing and restrained material palette create a workplace that supports focus, collaboration and client engagement. The layout is designed to support the way the firm works, while its collaborative spaces and breakout areas encourage teamwork as well as community. The outcome is architecture to inspire; from the overall arrangement of spaces to the smallest articulated details.