Project Contact
Felipe Miranda
Brendan Whelan
Caroline Harris
Grace Borger
Helen Kuo
Joshua Potter
Kutay Ozay
Madeleine Stewart
Samantha Yau
Herring Road
Sydney, New South Wales
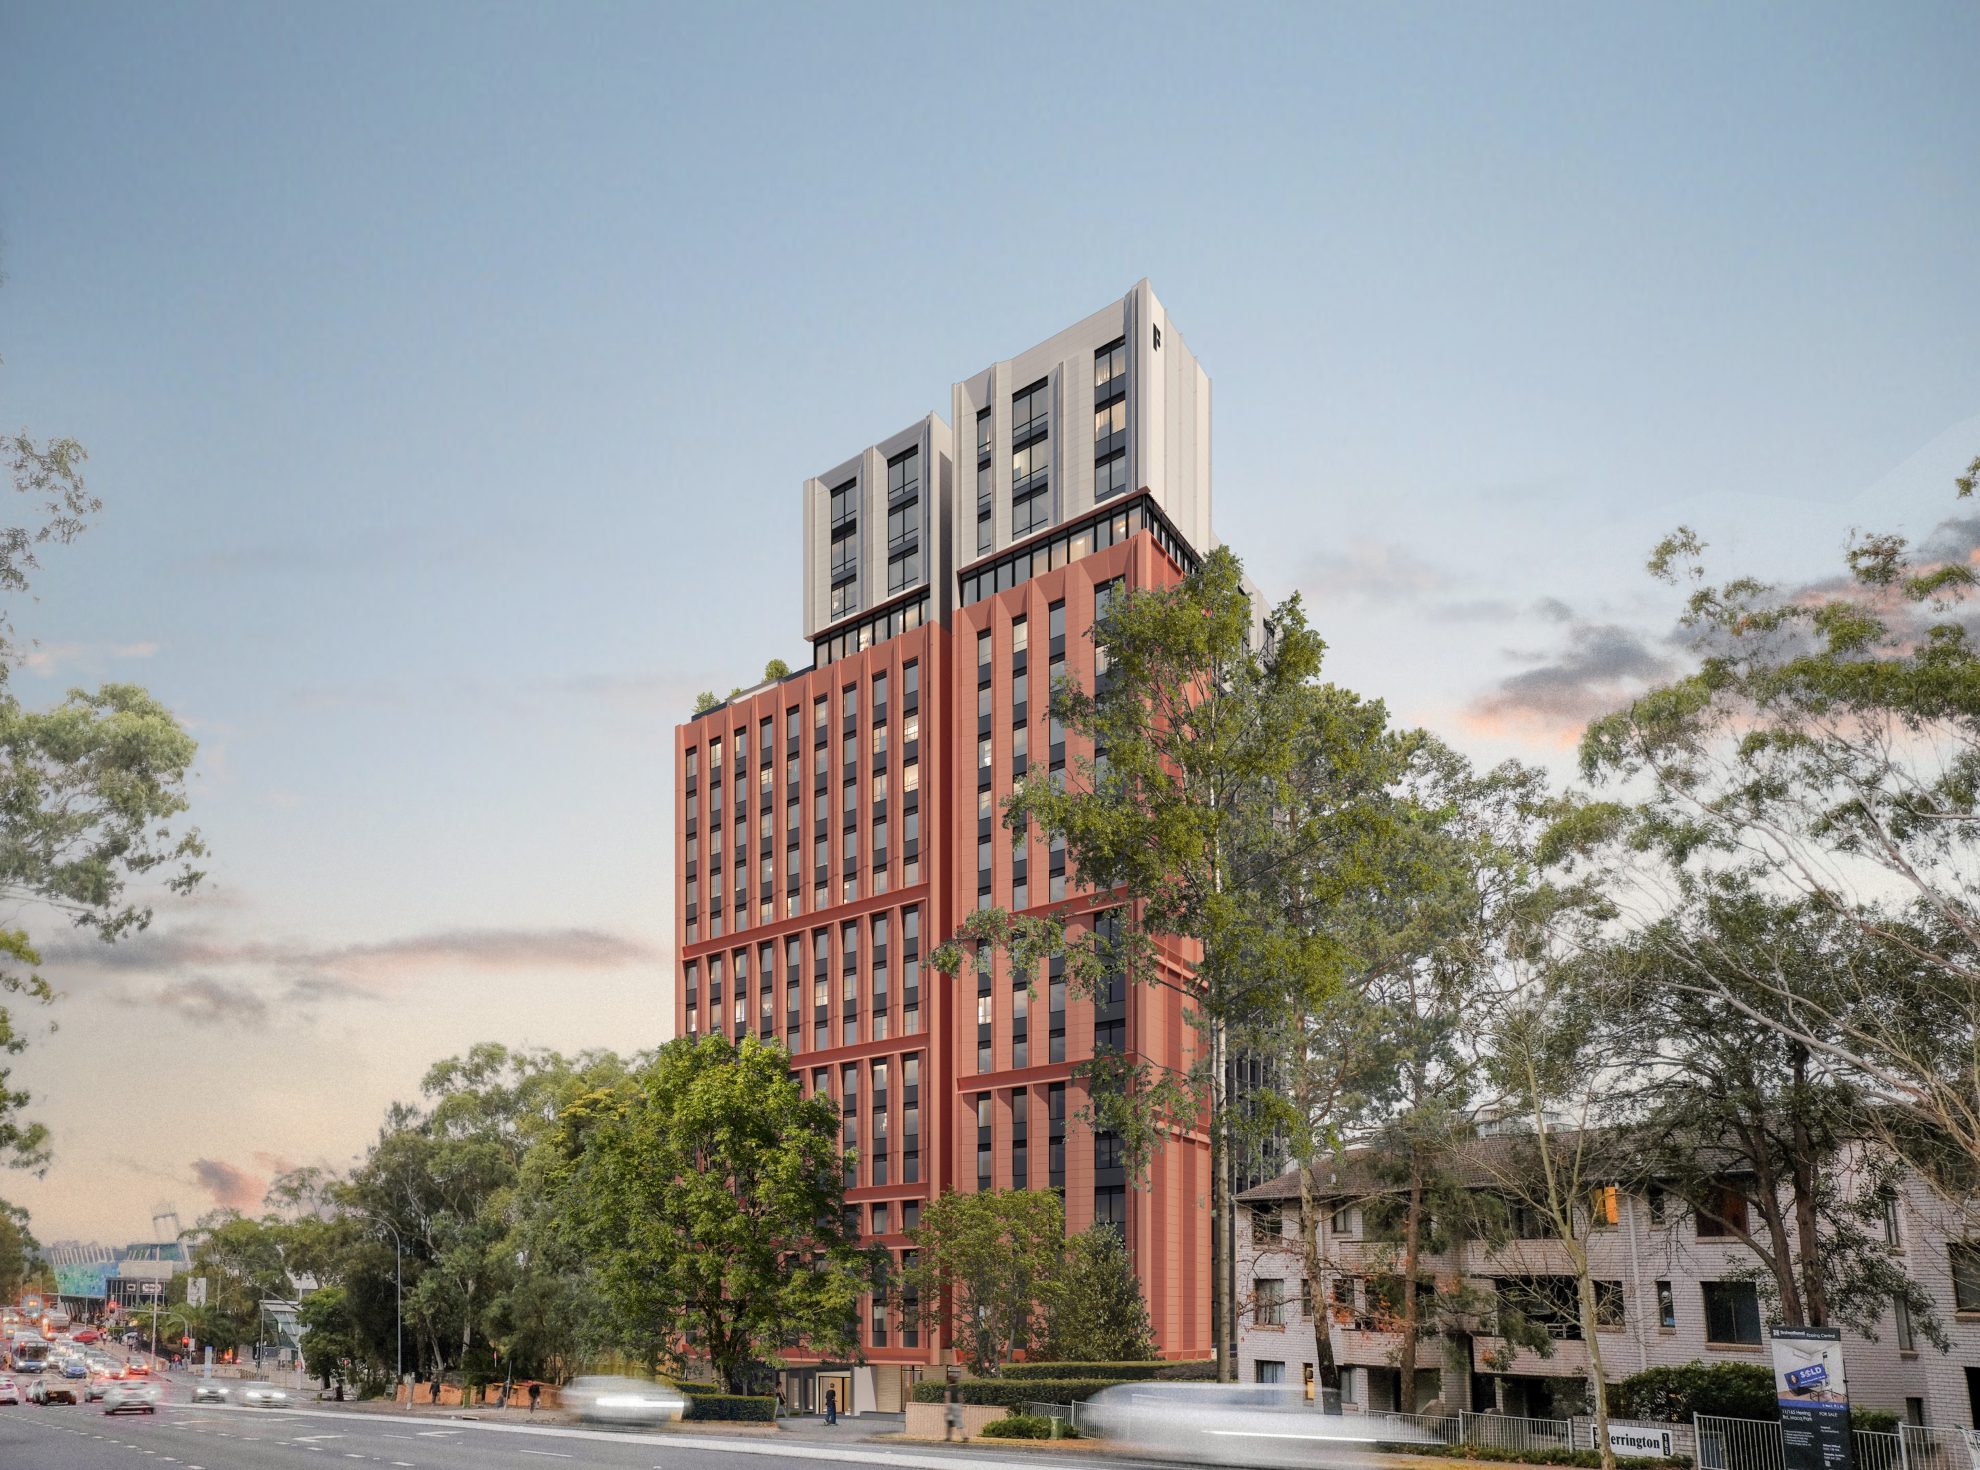
A new working model for volumetric design in Australia: proof that housing can be delivered efficiently and with genuine design integrity, at a scale the country needs.
Rising 20 storeys above Macquarie Park, Herring Road is set to be Australia’s tallest volumetric modular building – a purpose-built student accommodation (PBSA) development delivering 528 homes adjacent to Macquarie University and Macquarie Park Metro Station.
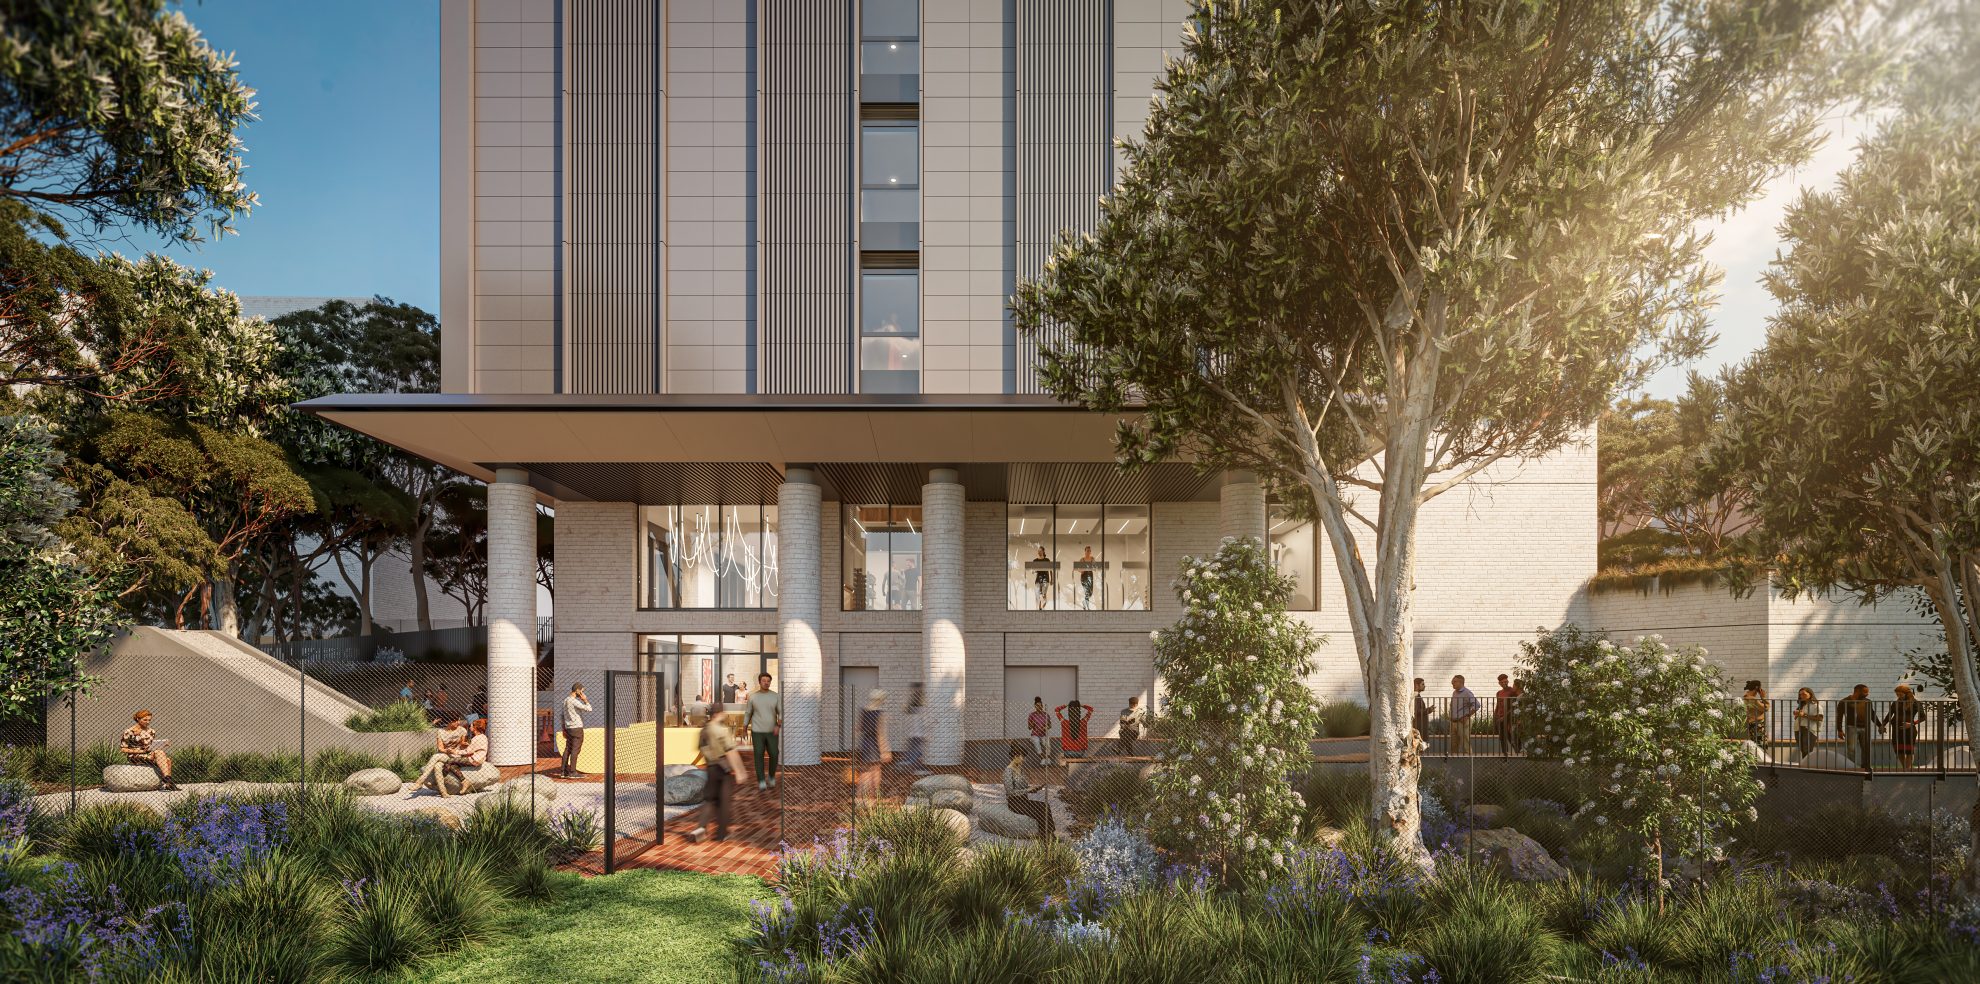
A continuation of our partnership with Freecity Group, COX brought together architecture and interior design under one integrated team to design the building from the inside out: its shape and layout are carefully resolved to maximise sunlight and views for residents, while minimising shadows around the open space below. From Level 1 to the roof, the tower has been delivered as volumetric modules, each arriving fully fitted out with façades already installed. Building this way means construction happens faster, with off-site fabrication and on-site work running side by side – supplying much needed housing to the market faster. It is also safer for workers on site – all without compromising on architectural and design intent.
“Working with COX from the outset, Felipe and the team have designed something that sets a new benchmark for student accommodation in Australia: a terracotta façade with genuine depth and material quality, generous communal spaces, and interiors that reflect how students actually want to live,” says Co-Founder and Joint CEO of Freecity, Lawrence Zheng.
Co-Founder and Joint CEO of Freecity, Lawrence Zheng
Modular construction made it possible to deliver that without compromise, and seeing that architecture take shape on site is something the whole team has been working toward for a long time.
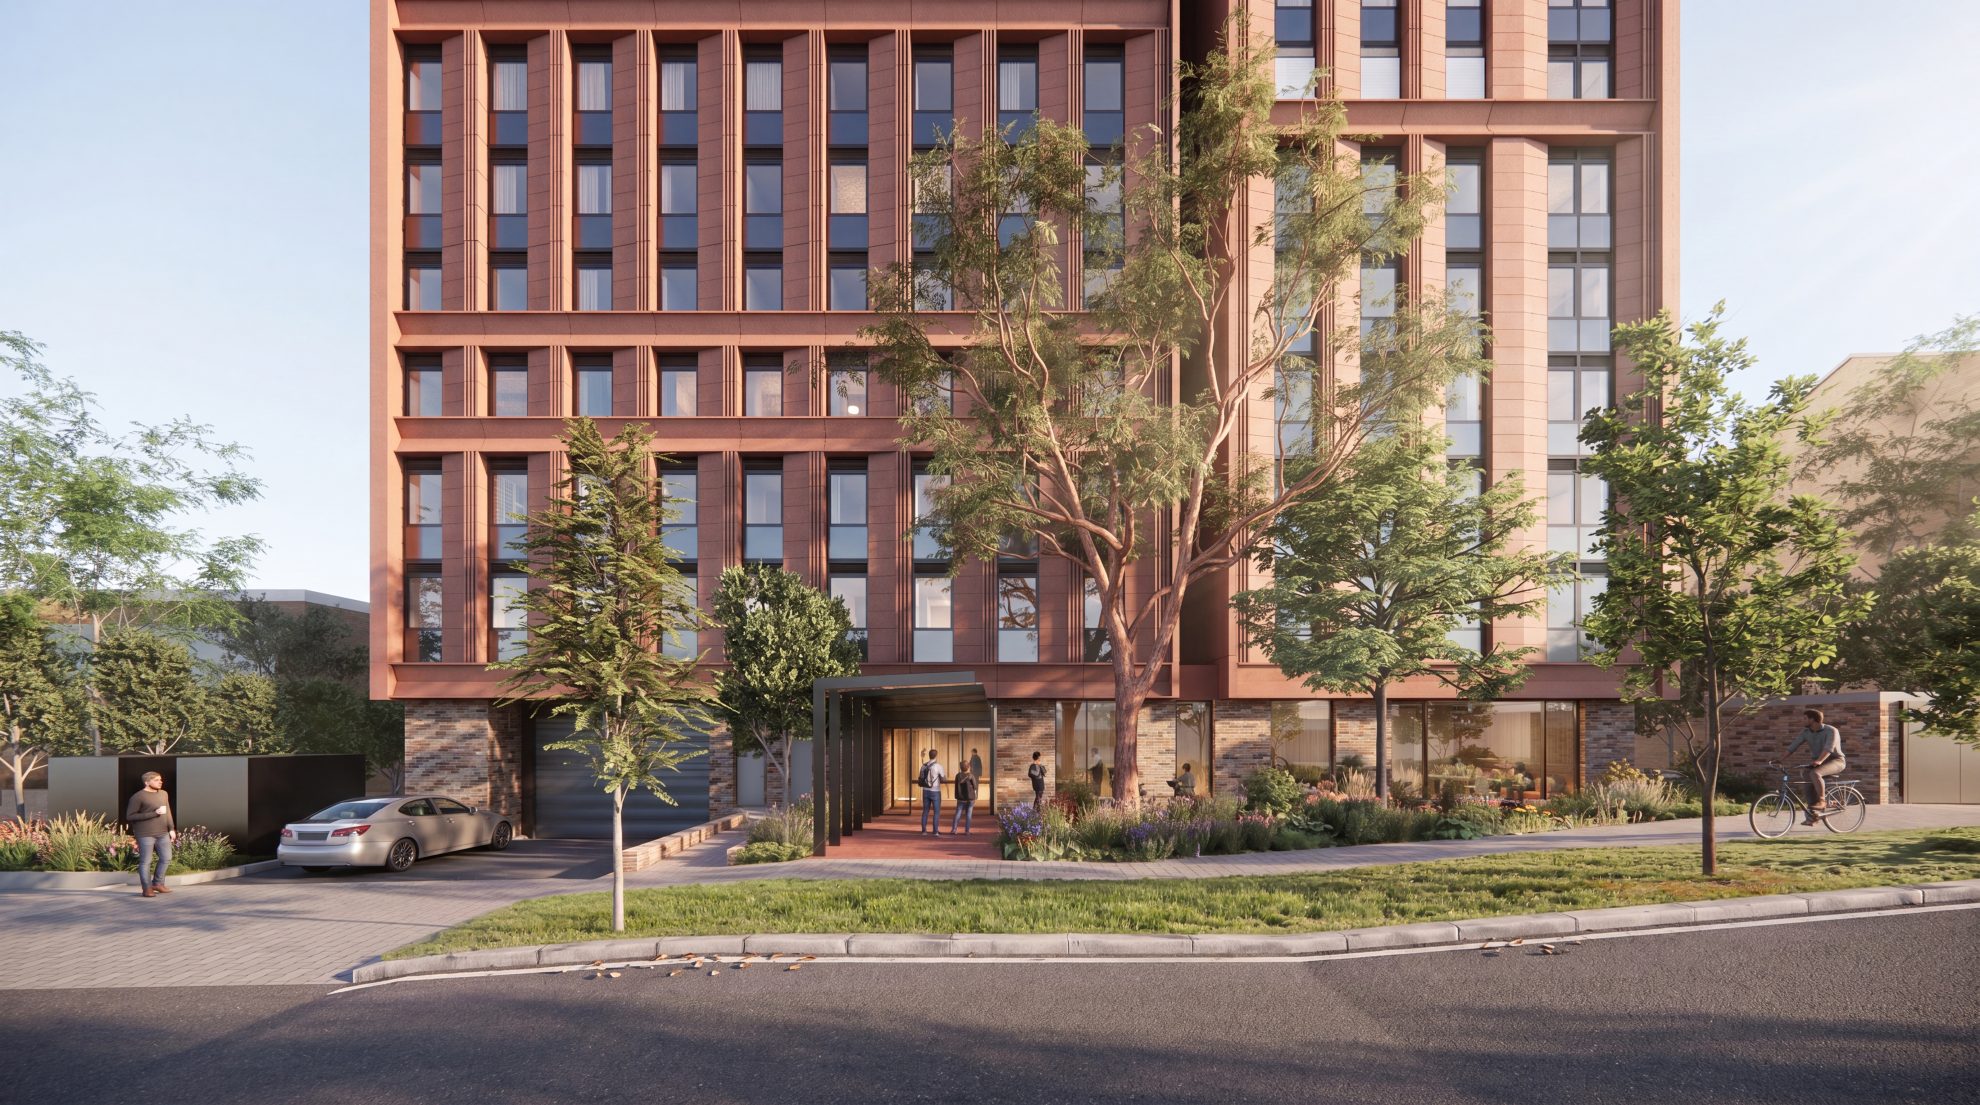
The building’s facade is made from panelised terracotta, articulated differently across each elevation in response to orientation, giving the tower depth and texture while softening its scale. At ground level, brick grounds the building in its surroundings, creating an open space where the lobby, café and courtyard flow into one another. Higher up, level 15 is dedicated to open-plan communal spaces, also designed and delivered using the same off-site, modular approach. Together, they bring a cinema, gym, function rooms, study spaces and communal kitchens under one roof, designed to foster a strong sense of belonging among residents.
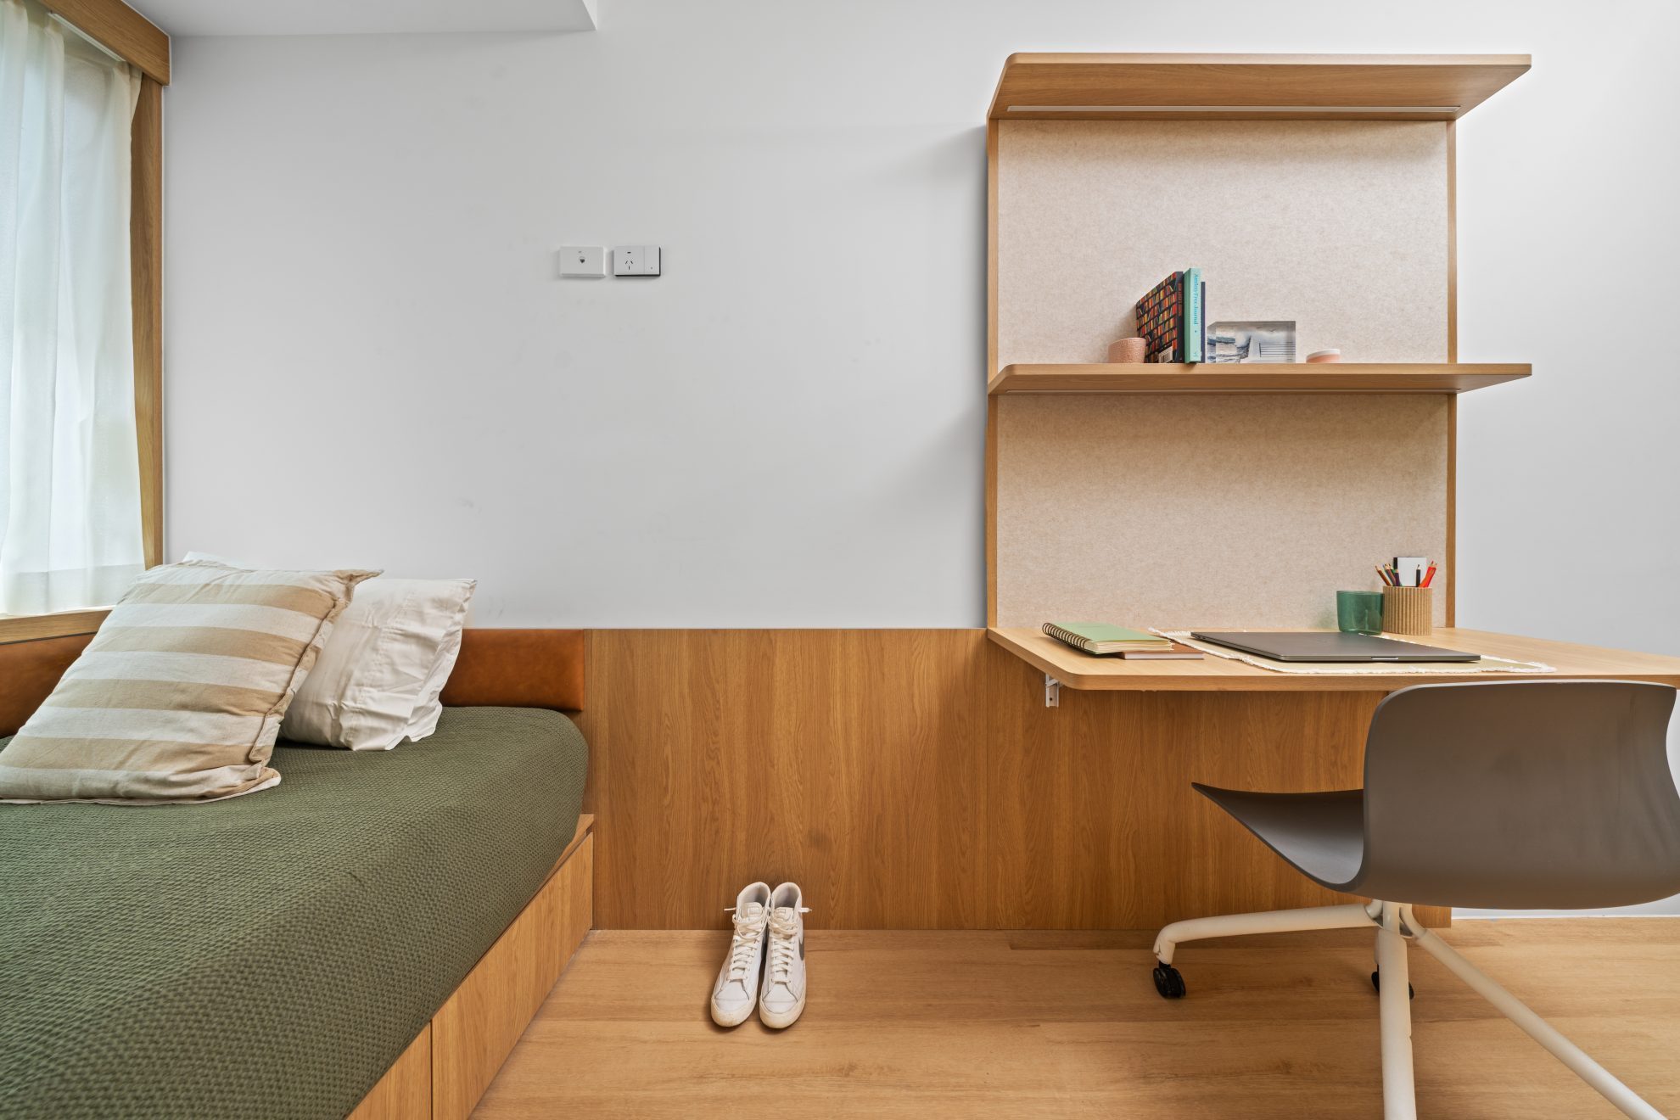
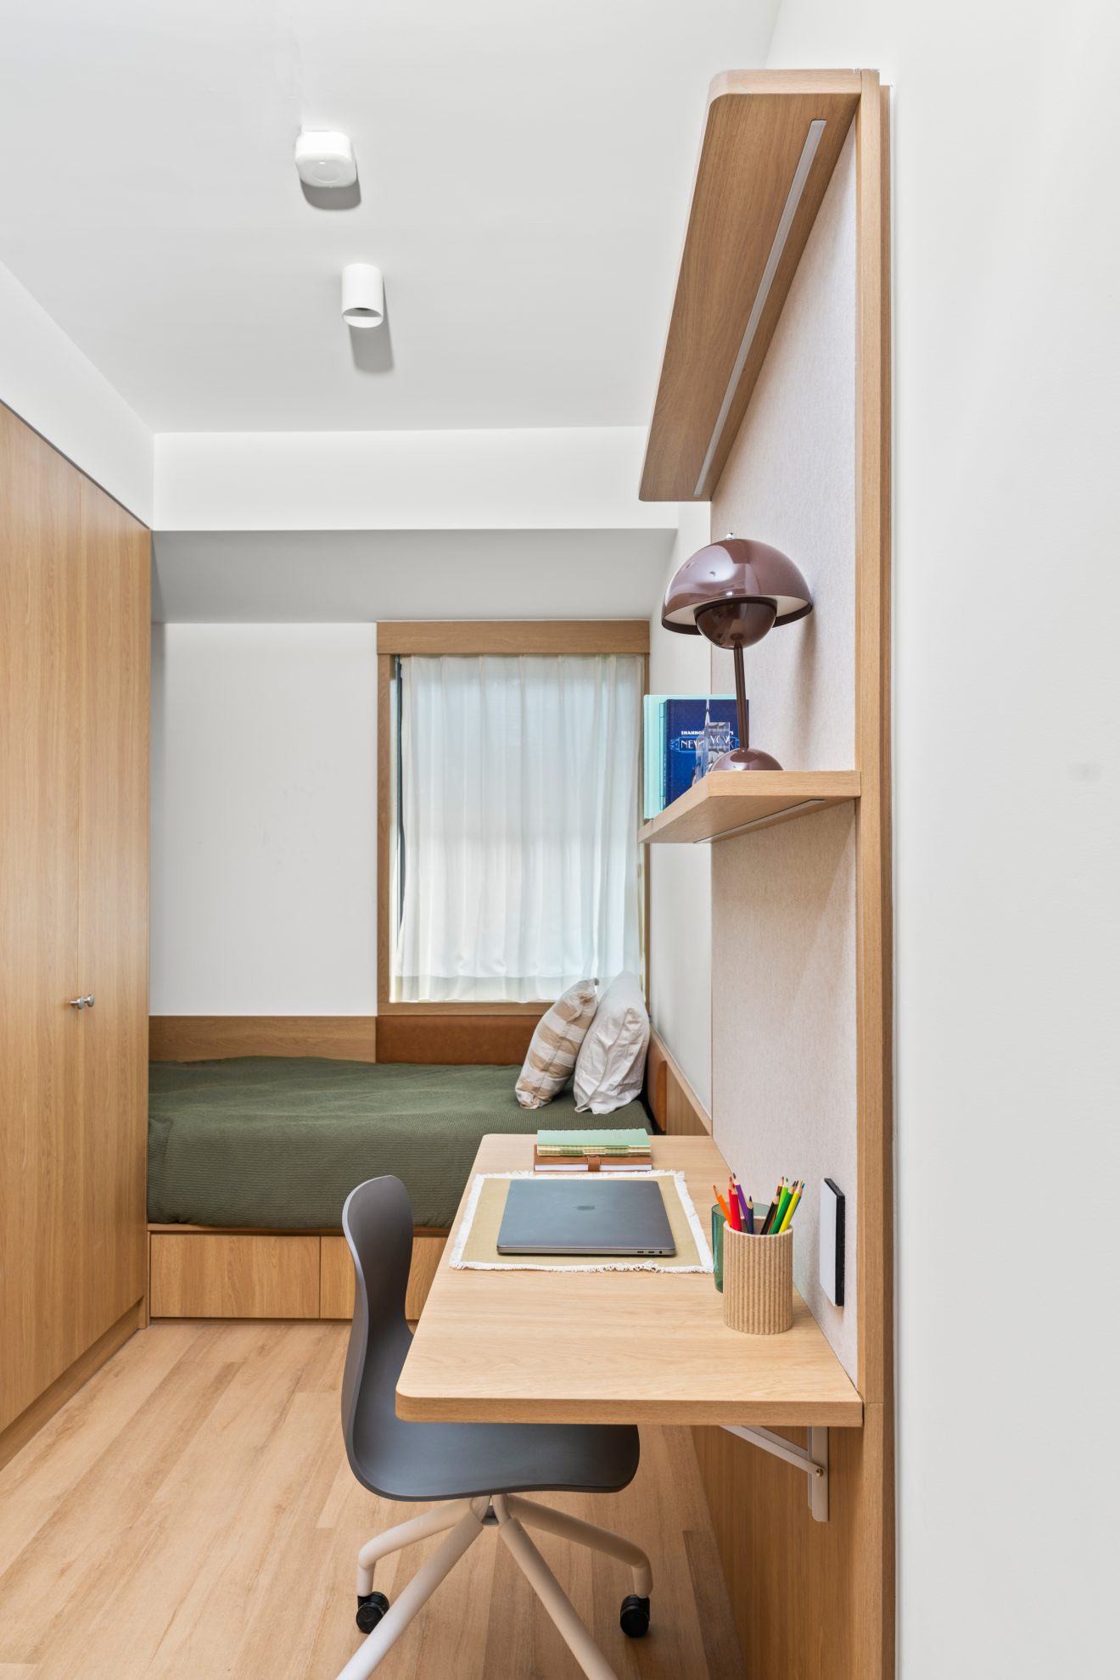
Sustainability is embedded throughout the design process. An in-house life cycle assessment shaped key material decisions, from the adoption of green steel over aluminium sub-framing to the retention of terracotta cladding over a cheaper alternative. Off-site fabrication reduces material waste and on-site impact, while disassembly guides support the recovery of materials at end-of-life. Herring Road is working towards achieving a 5 Star Green Star Buildings rating and WELL for Residential Certification upon completion.
COX Director, Felipe Miranda
There’s a perception that modular means compromise – smaller rooms, simpler finishes, less ambition. Herring Road argues the opposite. We resolved the design early and rigorously enough to prove it could carry the same quality and character as anything delivered conventionally, at a scale few buildings in Australia have attempted.
Herring Road continues COX and Freecity’s shared commitment to addressing housing supply through innovative design and construction, including modular methods – one of several co-living and PBSA projects being delivered in partnership.